Modular Cleanrooms
Find the enclosure, components and configuration for your process. Explore room types, practical footprints and the details that connect a cleanroom to its facility.
Explore the complete system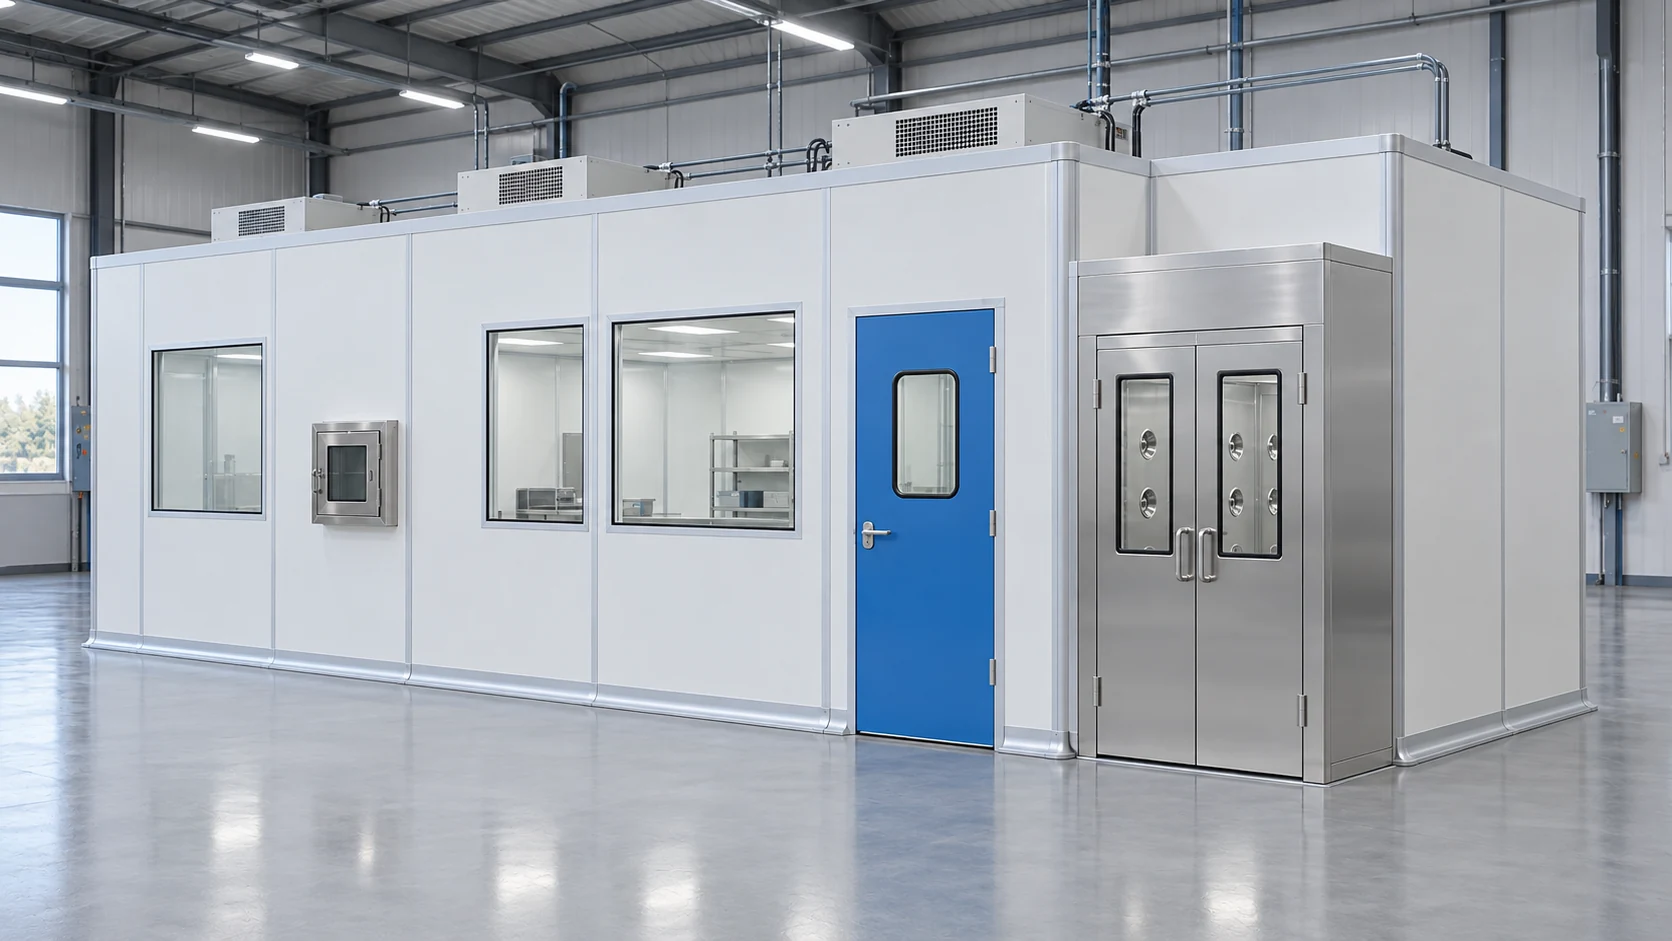
Start with a system or a room size, then explore the components and project conditions that shape it. Dimensions, operating requirements and supply scope are confirmed for each project.
System Types & Performance
Modular Cleanroom: Systems, Configurations and Applications
A modular cleanroom combines a controlled enclosure, filtered air and defined entry arrangements around a specific process.
Explore detailsModular Cleanroom Systems: Choosing the Right Architecture
Modular cleanroom systems differ in enclosure construction and air-handling architecture.
Explore detailsModular Cleanroom Solutions for Different Process Needs
Different processes need different cleanroom solutions.
Explore detailsSoftwall Modular Cleanroom: Layout and Operating Limits
A softwall modular cleanroom uses a framed canopy and flexible curtain boundaries around a work area.
Explore detailsModular Cleanroom Enclosures: Defining the Controlled Boundary
A modular cleanroom enclosure defines the physical boundary around controlled work.
Explore detailsSeamless Modular Cleanroom Systems: Joints and Cleanability
In modular construction, a smooth cleanable surface still has panel connections.
Explore detailsStructural Modular Cleanroom Systems: Frames and Load Paths
A structural modular cleanroom needs a clear load path for the enclosure and its attached equipment.
Explore detailsA Modular Cleanroom System: How the Components Work Together
One modular cleanroom system is a connected sequence: air enters, passes through filtration, reaches the work zone and leaves through a defined route.
Explore detailsModular Cleanroom Benefits and Practical Trade-Offs
Modular cleanrooms can organize room construction around coordinated components and planned interfaces.
Explore detailsModular Cleanroom Cooling: Loads, Airflow and Humidity
Cleanroom cooling begins with heat and moisture inputs, not the footprint alone.
Explore detailsSingle-Pass Modular Cleanroom: Airflow and Facility Requirements
A single-pass modular cleanroom takes air from a defined source, filters it and discharges it without a dedicated room-air recirculation loop.
Explore detailsComponents & Accessories
Modular Cleanroom Doors: Manufacturing and Specification
A cleanroom door manufacturing specification should describe the complete assembly: leaf, frame, glazing, seals and hardware.
Explore detailsModular Cleanroom Walls: Materials and Room Boundaries
Cleanroom walls separate the controlled process from adjacent activity.
Explore detailsModular Cleanroom Panels: Selecting the Panel Package
The panel package includes more than the large visible sheets.
Explore detailsModular Cleanroom Wall Panels: Finishes, Cores and Joints
A modular cleanroom wall panel should be selected as a layered construction, not just by surface colour.
Explore detailsModular Cleanroom Accessories: Completing the Room
Cleanroom accessories complete the interfaces between the enclosure and daily operation.
Explore detailsModular Cleanroom Doors: Types and Configuration Options
Modular cleanroom doors manage access through the enclosure.
Explore detailsModular Cleanroom Furniture: Planning the Working Interior
Cleanroom furniture should support the work without making the room harder to clean or maintain.
Explore detailsModular Cleanroom Wall Systems: Comparing Assembly Methods
Wall systems differ in how panels are supported, joined and accessed.
Explore detailsMaterial Handling Equipment for Modular Cleanrooms
Material-handling equipment determines how components move through a modular cleanroom.
Explore detailsModular Cleanroom Doors Supplier: Ordering and Compatibility
Ordering cleanroom doors through a supplier requires a precise interface schedule.
Explore detailsModular Cleanroom Tables: Worksurface and Layout Selection
A cleanroom table is a working interface between the operator, equipment and product.
Explore detailsChina Modular Cleanroom Doors: Specification and Export Ordering
Ordering modular cleanroom doors from China works best with a shared technical schedule and a clearly defined delivery package.
Explore detailsModular Cleanroom Ceiling Panels: Materials and Interfaces
Cleanroom ceiling panels close the room above the process and connect to lights, filters and services.
Explore detailsModular Cleanroom Ceiling Panel Design: Coordinating the Grid
Ceiling panel design brings the room layout and overhead services onto one coordinated grid.
Explore detailsModular Cleanroom Ceiling Panels: Factory Order Requirements
A factory order for cleanroom ceiling panels needs more than a total square area.
Explore detailsModular Cleanroom Ceilings: Choosing the Complete Assembly
A cleanroom ceiling is an assembly of surfaces, supports, openings and service spaces.
Explore detailsModular Cleanroom Door Design: Openings, Seals and Access
Door design links the opening to the process, wall construction and safe movement through the facility.
Explore detailsModular Cleanroom Doors: Factory Checks Before Dispatch
Factory checks help confirm that a door package matches the approved order before dispatch.
Explore detailsModular Cleanroom Wall System: Detailing the Connections
The connection details make an individual modular wall system work as an enclosure.
Explore detailsSizes & Configurations
12 × 20 × 10 Four-Wall Modular Cleanroom
A 12 by 20 footprint provides a rectangular working area that can support a sequence of stations along its length.
Explore details12 × 24 × 10 Four-Wall Modular Cleanroom
The 12 by 24 arrangement adds length without increasing the width available to each station.
Explore details12 × 16 × 10 Four-Wall Modular Cleanroom
A 12 by 16 room has a compact rectangular footprint.
Explore details16 × 20 ft ISO 8 Modular Cleanroom: Layout and Configuration
A 16 by 20 ft ISO 8 planning option combines a rectangular footprint with a specified particle-class objective.
Explore details16 × 16 × 10 Four-Wall Modular Cleanroom
A square 16 by 16 footprint supports a different planning choice from a narrow room: work can be arranged around the perimeter or around a central position.
Explore details20 × 20 × 10 Four-Wall Modular Cleanroom
The 20 by 20 footprint provides a broader planning area for multiple stations.
Explore detailsSmall Modular Cleanroom: Making Limited Space Work
A small modular cleanroom works best when its boundary is drawn around a defined task.
Explore details10 × 10 ft ISO 8 Modular Cleanroom: Space and Workflow
A 10 by 10 ft ISO 8 room is a compact planning option for a focused task.
Explore details8 × 10 ft ISO 8 Modular Cleanroom: Compact Layout Options
An 8 by 10 ft ISO 8 option has a narrow rectangular footprint.
Explore details8 × 8 ft ISO 8 Modular Cleanroom: Planning a Small Work Area
An 8 by 8 ft ISO 8 planning option leaves little room for activities unrelated to the main task.
Explore details12 × 12 × 10 Four-Wall Modular Cleanroom
A 12 by 12 square room calls for deliberate separation between entry, handling and the main task.
Explore detailsIndustry Applications
Modular Cleanrooms for FDA-Regulated Manufacturing
A modular cleanroom for FDA-regulated manufacturing must be specified within the intended process and quality system.
Explore detailsModular Cleanrooms for Personalized Medicine Workflows
Personalized-medicine workflows can place small batches and frequent transitions inside a limited working area.
Explore detailsModular Cleanroom Providers for Pharmaceutical and Biotech Projects
Pharmaceutical and biotech cleanroom procurement needs an agreed division between room supply, facility integration and process qualification.
Explore detailsChoosing Modular Cleanroom Solutions for Contract Manufacturers
Contract manufacturers need a cleanroom selection method that accounts for several customer requirements.
Explore detailsModular Cleanrooms for Healthcare Manufacturing
Healthcare manufacturing includes products with very different contamination and handling needs.
Explore detailsModular Cleanroom Options for Pharma Facilities: Room Functions
Pharma facilities contain rooms with different functions.
Explore detailsHospital Modular Cleanroom: Defining the Intended Use
A hospital cleanroom brief must name the intended activity.
Explore detailsModular Cleanrooms for Automated Material Supply
Automated material supply crosses the cleanroom boundary through physical equipment and control interfaces.
Explore detailsModular Cleanrooms for Automated Shop Floors
Automated shop-floor equipment can place substantial demands on room geometry, services and maintenance access.
Explore detailsModular Cleanroom Solutions for Biopharma Workflows
Biopharma workflows need a clear account of how materials, personnel and equipment move through the process.
Explore detailsModular Cleanroom Solutions for Contract Manufacturers
A contract-manufacturing room needs an operating arrangement for the work already selected.
Explore detailsModular Cleanrooms for Mid-Sized Regulated Manufacturing
Mid-sized regulated manufacturers often need to balance immediate capacity with a limited site and investment budget.
Explore detailsModular Cleanroom Systems for Biopharma: Technical Interfaces
Technical interfaces determine whether a biopharma room package fits its process equipment.
Explore detailsModular Cleanroom Planning for NAPRA-Based Pharmacy Projects
A NAPRA-based pharmacy project must first identify the preparation type and the responsible pharmacy regulator.
Explore detailsChoosing Modular Cleanrooms for Pharma Facility Upgrades
A pharma facility upgrade starts with the gap between current operation and the proposed requirement.
Explore detailsModular Cleanroom Options for Packaging Lines
A packaging-line cleanroom should protect the product at the stages where it is exposed.
Explore detailsChoosing a Modular Cleanroom for University Lab Expansion
University laboratory expansion often combines changing research equipment with shared building services.
Explore detailsModular Cleanroom Systems for University Lab Expansion
Once a university cleanroom option is selected, the detailed system must connect to the laboratory instruments and shared facilities.
Explore detailsModular Cleanroom for Optical Inspection: Installation Planning
An optical-inspection room should support the inspection method and protect the item while it is exposed.
Explore detailsModular Cleanroom Options for Assembly Lines
Assembly-line cleanrooms should follow the sequence of work and the movement of components between stations.
Explore detailsExpansion & Integration
Choosing a Modular Cleanroom for Fast Facility Scale-Up
Fast facility scale-up is easier to plan when the first room anticipates a second stage.
Explore detailsModular Cleanroom Solutions for Facility Repurposing
Repurposing a facility starts with a survey of what the building can support.
Explore detailsModular Cleanroom Deployment for Biotech Facilities
Biotech deployment schedules depend on decisions that often sit outside enclosure manufacture.
Explore detailsModular Cleanroom Systems for Flexible Manufacturing
Flexible manufacturing changes what happens inside a room.
Explore detailsModular Cleanroom Options for Rapid Facility Expansion
Expanding next to an operating cleanroom requires a deliberate interface between existing production and new construction.
Explore detailsModular Cleanroom Systems with Flexible Layouts
A flexible layout lets the working arrangement evolve without losing track of clearances and room interfaces.
Explore detailsModular Cleanroom Expansion with Limited Building Work
Modular expansion can reduce some enclosure work, but it does not automatically remove building modifications.
Explore detailsDesign & Installation
Modular Cleanroom Design: From Process Flow to Room Layout
A useful cleanroom design turns a process description into a coordinated room layout.
Explore detailsModular Cleanroom Construction: Coordinating the Site Works
Modular cleanroom construction is a coordinated site activity even when most enclosure parts are prefabricated.
Explore detailsModular Cleanroom Planning: Questions to Ask Your Technical Team
A productive technical discussion ends with decisions and clearly assigned open questions.
Explore detailsModular Cleanroom Installation: From Site Readiness to Handover
Installation starts with a ready site and ends with an agreed handover.
Explore detailsModular Cleanroom Contractor: Installation Scope and Coordination
A modular cleanroom contractor needs a defined installation scope and a clear connection to the other trades.
Explore detailsPricing & Procurement
Modular Cleanroom Manufacturers: How to Compare Capabilities
Comparing modular cleanroom manufacturers requires a common scope.
Explore detailsModular Cleanroom Manufacturer: From Specification to Handover
Working with a modular cleanroom manufacturer begins by turning the project requirements into an agreed production package.
Explore detailsModular Cleanroom Supplier: Defining Your Supply Package
A modular cleanroom supplier quotation should make the supply boundary visible.
Explore detailsComparing Lead Times for Modular Cleanroom Systems
A modular cleanroom lead time is meaningful only when its start and finish points are defined.
Explore detailsModular Cleanroom Price: Understanding an Itemized Quotation
A modular cleanroom price should be tied to an itemized configuration.
Explore detailsModular Cleanroom Costs: Operation, Maintenance and Change
Cleanroom ownership costs continue after installation.
Explore detailsComparing Modular Cleanroom Companies for ISO Class 6–8 Projects
An ISO Class 6–8 project needs more than a supplier willing to repeat the target class.
Explore detailsChoosing a Modular Cleanroom Company: Scope and Accountability
Choosing a modular cleanroom company is partly a decision about accountability.
Explore detailsModular Cleanroom Cost: Building a Project Budget
A cleanroom construction budget includes the room package and the work needed to make it operate in the host facility.
Explore detailsModular Cleanroom for Sale: Preparing a Configuration Request
A modular cleanroom purchase starts with a configuration request.
Explore detailsModular Cleanroom Infrastructure Manufacturers: Coordinating Packages
Cleanroom infrastructure often arrives through several supply packages.
Explore detailsModular Cleanroom Suppliers: Comparing Offers on Equal Terms
Comparing cleanroom suppliers is easier when each quotation is converted to the same scope and commercial basis.
Explore detailsRegional Project Requirements
Modular Cleanrooms for Projects in Canada
For a modular cleanroom project in Canada, coordinate the imported equipment package with the local facility design and installation scope.
Explore detailsModular Cleanroom Doors for Hatboro, Pennsylvania Projects
A cleanroom-door project in Hatboro, Pennsylvania should begin with the actual opening and intended use.
Explore detailsPlanning a Modular Cleanroom Build in Texas
A modular cleanroom build in Texas needs a defined local construction scope as well as an equipment package.
Explore detailsModular Cleanrooms for Calgary Projects
A Calgary cleanroom installation in an existing industrial space should connect the room specification to the proposed building alteration.
Explore detailsModular Cleanrooms for Toronto Projects
A Toronto project inside an existing non-residential building needs close coordination between the room layout and the surrounding alteration work.
Explore detailsModular Cleanrooms for US Projects
For a US modular cleanroom project, align the equipment specification, import arrangements and local installation responsibilities.
Explore detailsModular Cleanroom Projects in Belgium, the Netherlands and Luxembourg
Belgium, the Netherlands and Luxembourg should not be treated as one approval jurisdiction.
Explore detailsModular Cleanrooms for Texas Facility Projects
A Texas facility considering a modular cleanroom should define the indoor environment and process loads before selecting the air and cooling arrangement.
Explore detailsModular Cleanrooms for UK Projects
A UK modular cleanroom project needs a site-specific installation brief and the appropriate local review.
Explore detailsModular Cleanrooms for Windsor, Ontario Projects
This page addresses modular cleanroom projects in Windsor, Ontario.
Explore detailsTechnical Updates
Your project.
Our starting point.
Tell us where your project is based, how the space will be used and what equipment you need. We can discuss the details from there.
STJH / CLEANROOM SYSTEMS