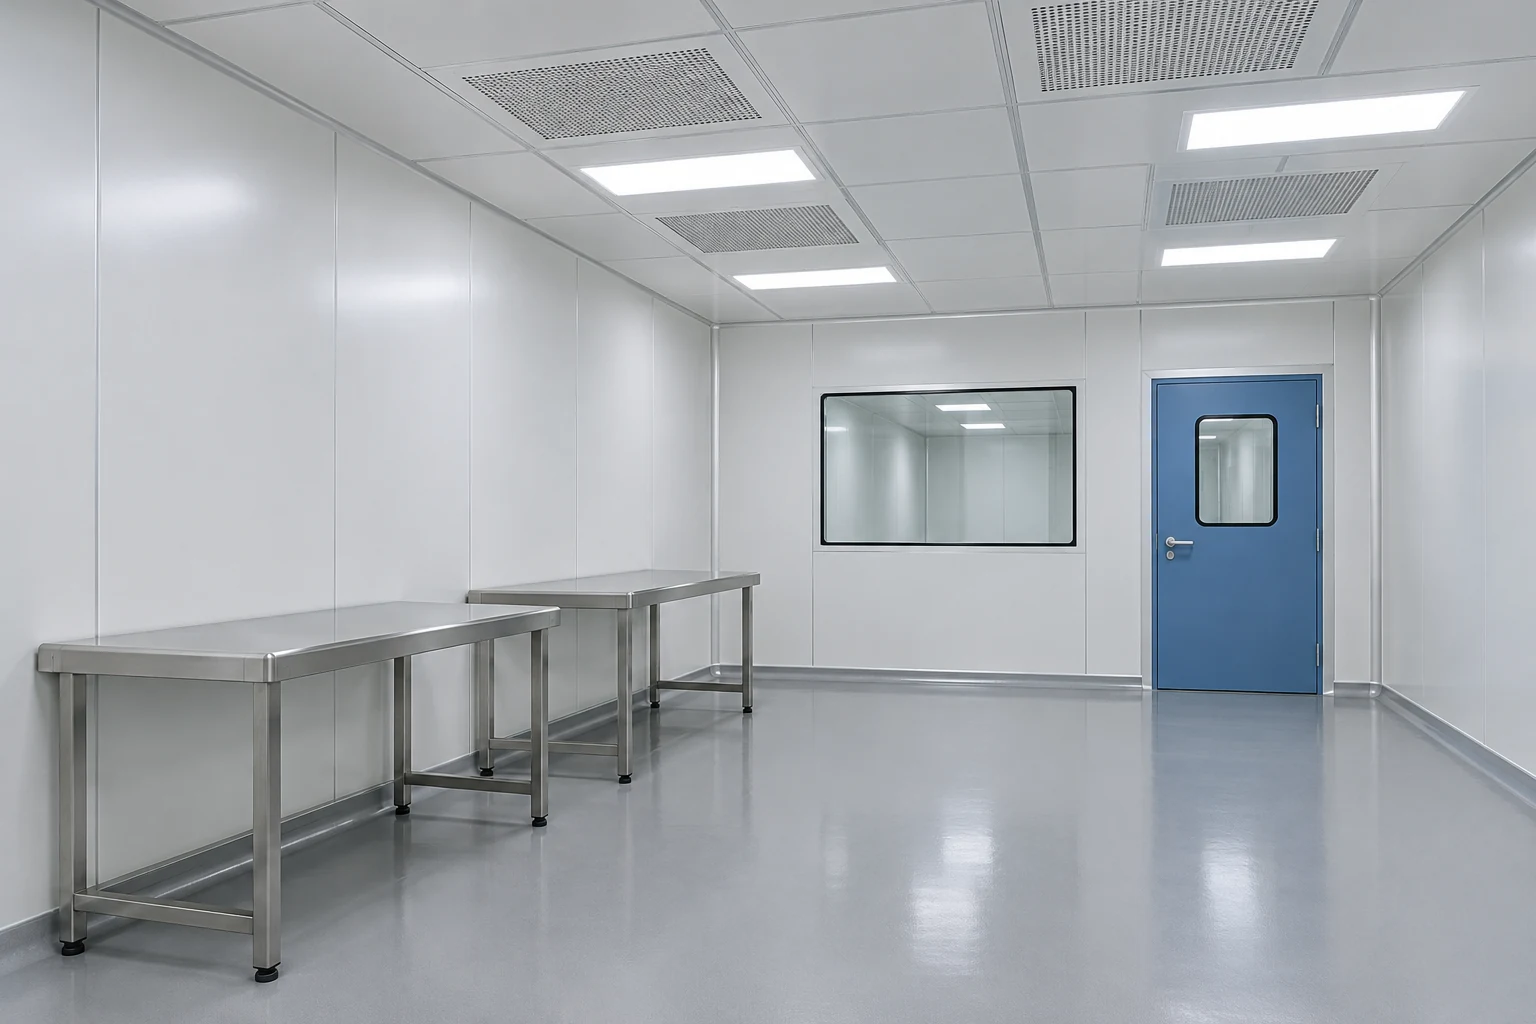
Lay out the grid around real obstructions
Start with the room outline, structural members and the tallest process equipment. Add the proposed filtered supply, lights and other openings. Review clashes in plan and section, including the service space above the ceiling.
Avoid concentrating all decisions on an even-looking pattern. A symmetrical grid may conflict with the process below or with a duct above. Coordinate locations with the air-system designer and the people responsible for equipment servicing.
Issue a reflected ceiling plan with opening identifiers and support responsibilities. Where a component changes, review the neighboring connections and access space. Do not calculate support capacity from a nominal panel size or from a drawing that omits the actual loads.
Configuration decisions
| Decision | What to define |
|---|---|
| Grid geometry | Coordinate panel sizes with the room boundary and structure. |
| Supply locations | Review their relationship to workstations and large equipment. |
| Service access | Reserve space for replacement and inspection. |
| Drawing schedule | Identify each opening and the party responsible for its support and seal. |
Should filter units and lights simply alternate across the ceiling?
Only if that arrangement suits the engineered air distribution, lighting needs and service constraints. A repeated pattern is a layout choice, not evidence of performance.