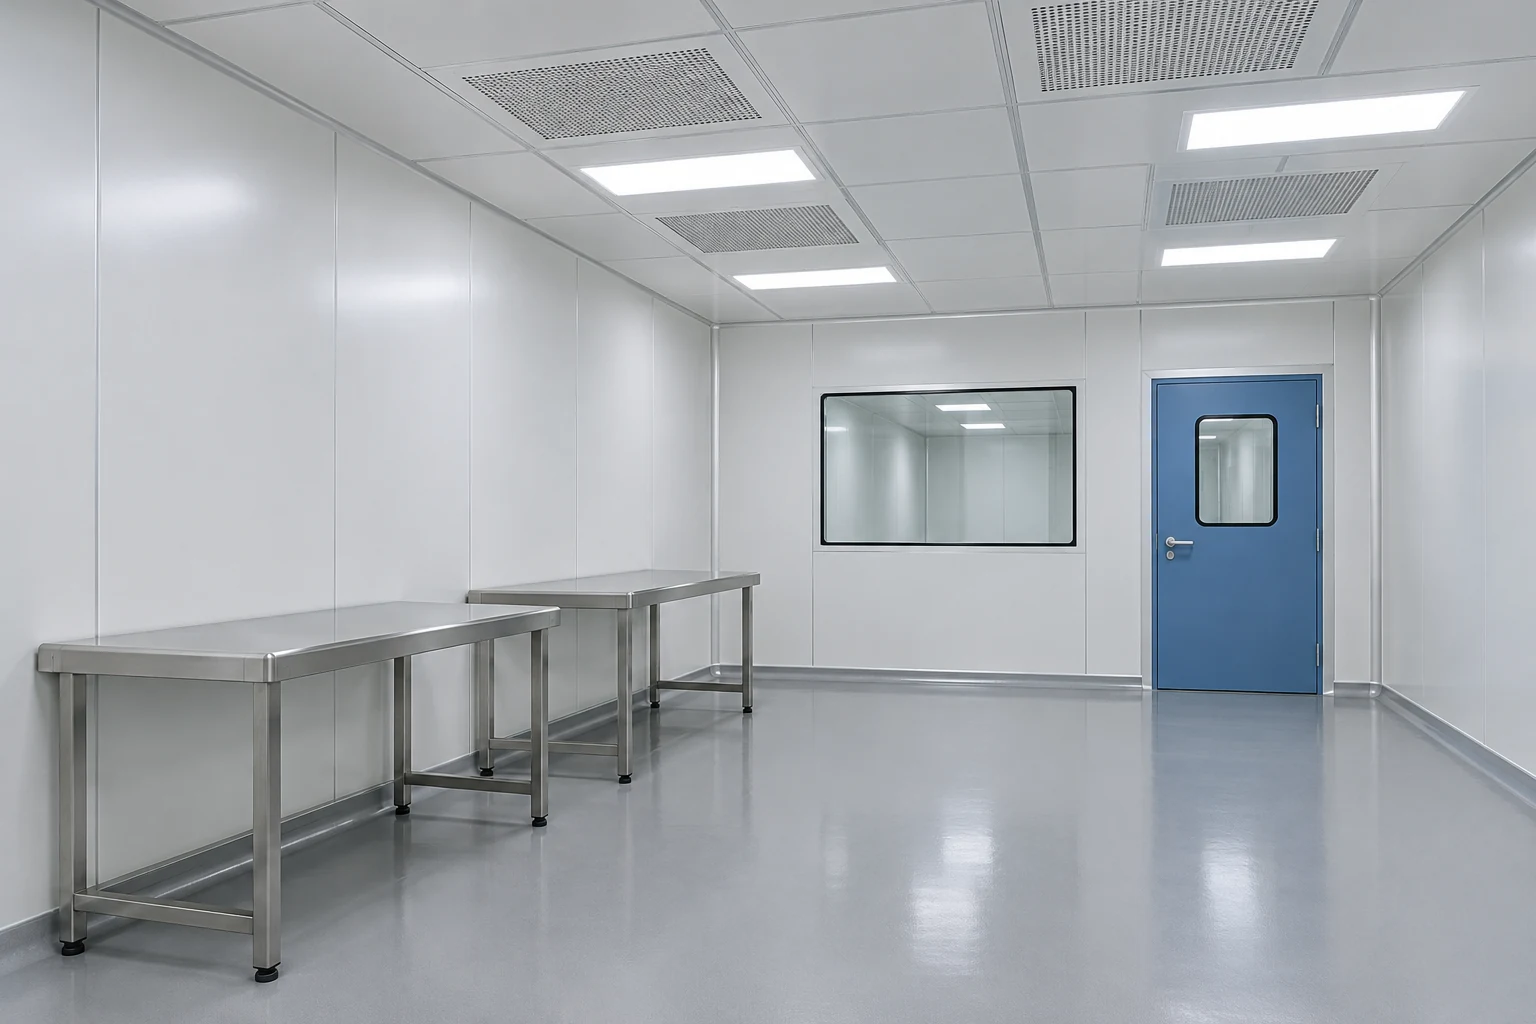
Make the production schedule installable
Number the ceiling areas and match each panel type to the approved drawing. Separate repeated plain panels from special sizes and cut-out pieces. Confirm whether dimensions describe the panel itself, the grid opening or another reference.
Include the interface drawings for filters and lighting supplied by other parties. Manufacturing a cut-out from an approximate catalogue dimension can leave the installer with an unsuitable fit. Freeze the relevant component information before release.
Agree receiving checks and packaging identification. Panels should be traceable to their scheduled location or type, with handling instructions appropriate to the finish. Keep changes under revision control so that a late drawing does not conflict with an earlier production release.
Configuration decisions
| Decision | What to define |
|---|---|
| Panel schedule | List quantity, size, type and drawing reference. |
| Cut-out schedule | Use approved interface dimensions for the actual inserted equipment. |
| Revision control | Identify the drawing revision released for manufacture. |
| Receiving | Check identification, dimensions and condition against the order. |
Can the factory determine all cut-outs from the room dimensions?
No. The selected filter, light and service components define their own interfaces. Those details must be coordinated with the ceiling grid and supplied to the manufacturer.