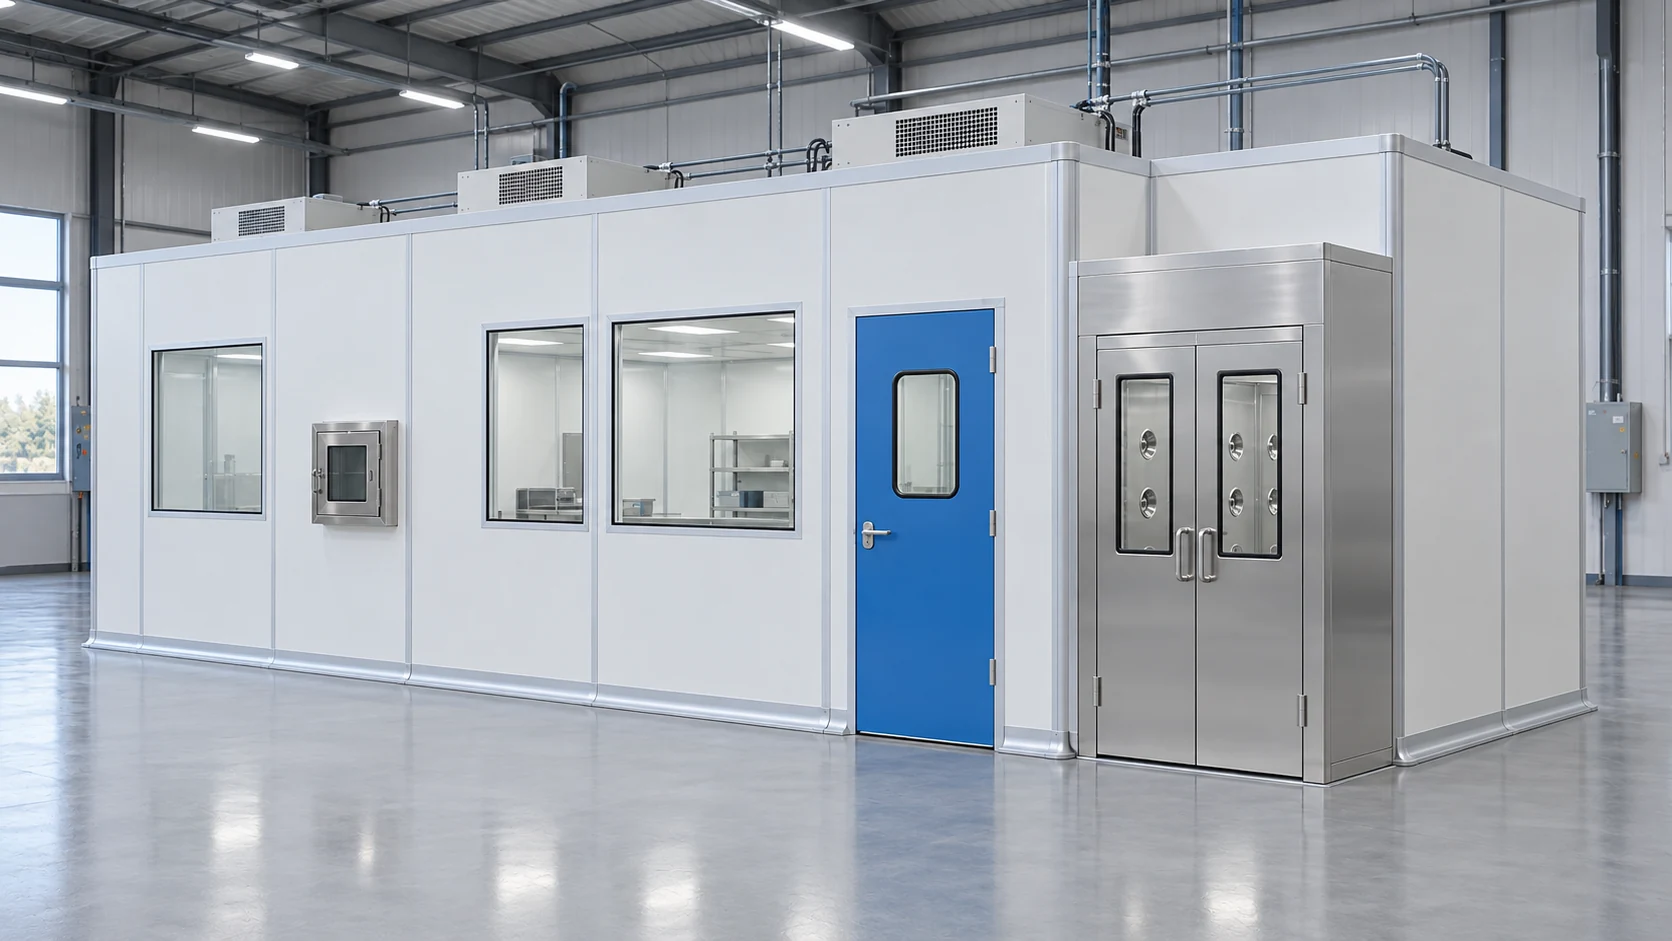
Order a coordinated package of parts
Separate the panel schedule by location and function. A wall panel with a window opening is different from a plain panel, while a ceiling element has different interfaces again. Use identifiers that match the installation drawing.
Check the material and finish specification across the package. If different panel constructions are proposed, establish why each is used and how their junctions are handled. Request any required fire or structural evidence for the proposed application.
Include corner pieces, closures and the interface to doors and the floor. Missing small components often create improvised site details. Review transport sizes and the unloading route before agreeing how the package will be delivered.
Configuration decisions
| Decision | What to define |
|---|---|
| Location schedule | Assign a drawing reference to each panel or repeated panel type. |
| Opening schedule | List factory-made openings and the components installed in them. |
| Connection package | Include profiles, closures and compatible sealing materials. |
| Delivery package | Match packaging and handling sizes to the site route. |
Why should wall and ceiling panels be ordered together?
Even when supplied separately, their dimensions and connection details must be coordinated. Reviewing them as one package reduces mismatched junctions and unclear responsibility for finishing parts.