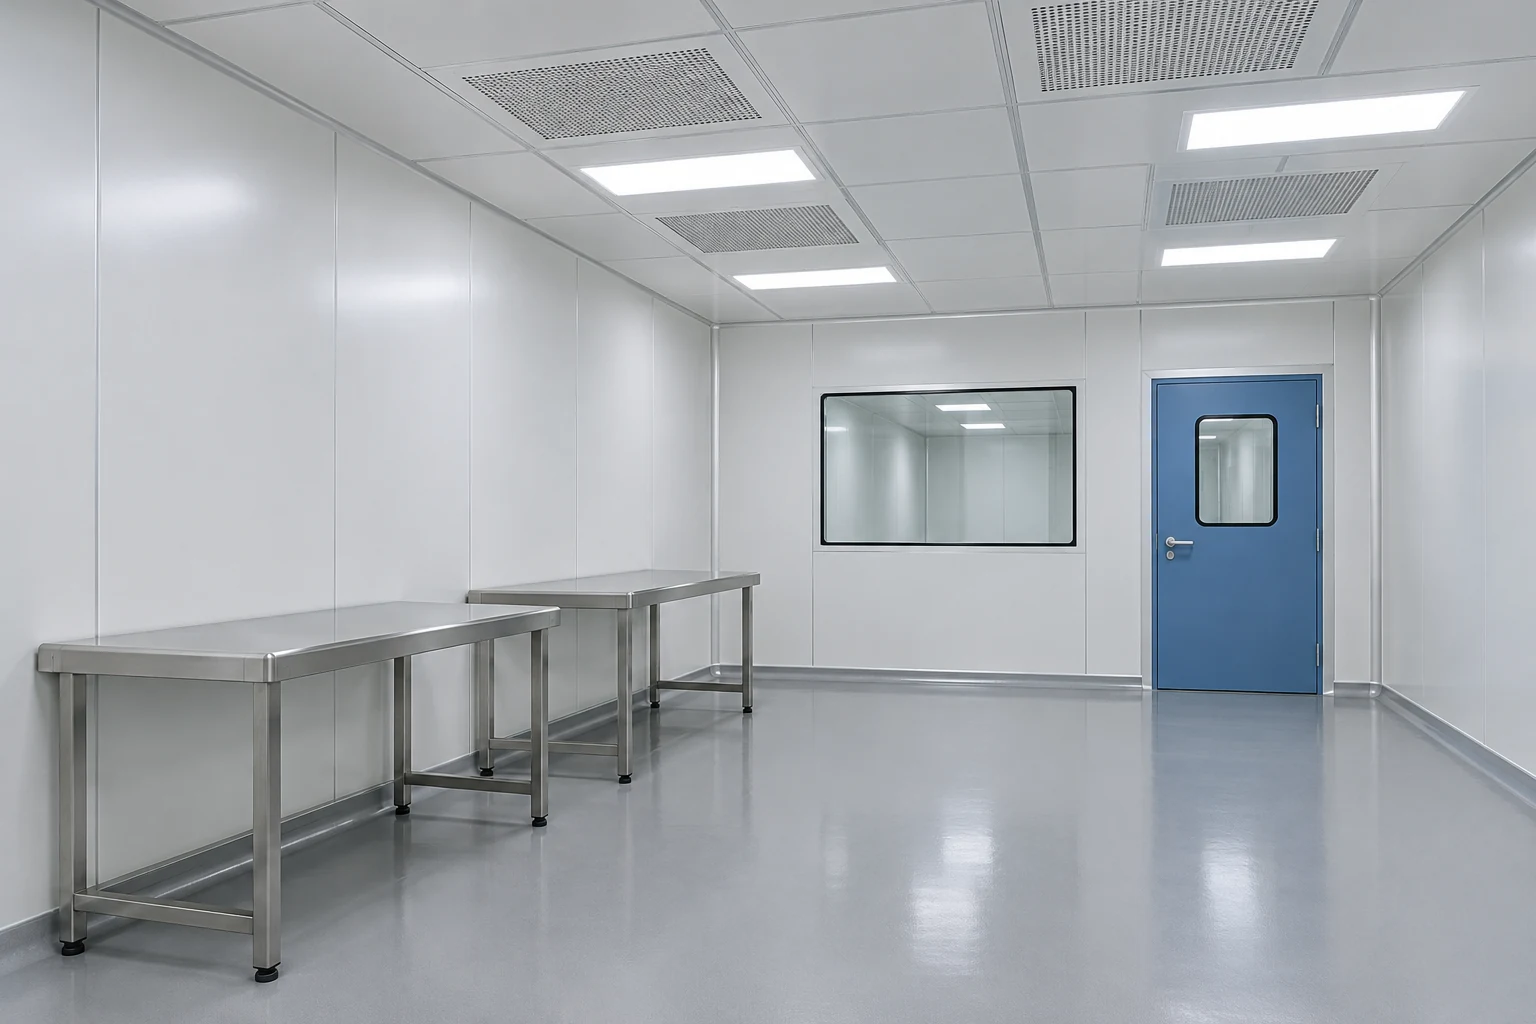
Coordinate the ceiling surface and its penetrations
List the equipment that interrupts the ceiling plane. Filter units, lighting and service penetrations need compatible sizes and sealing details. Confirm which components carry their own loads and which rely on separate supports.
Review the surface finish and cleaning access. The underside must suit the intended cleaning method, while the space above needs a practical maintenance strategy. Keep replacement access for filters and electrical parts visible on the coordinated drawing.
Do not assume that a panel can support a person or additional equipment because it looks rigid. Any loading requirement needs specific verification for the installed arrangement, including spans and support details.
Configuration decisions
| Decision | What to define |
|---|---|
| Panel surface | Review finish and cleaning compatibility. |
| Openings | Coordinate filter, lighting and service cut-outs. |
| Support | Identify load paths for panels and attached components. |
| Maintenance | Define access and replacement routes above and below the ceiling. |
Can ceiling openings be decided during installation?
Late decisions can conflict with the grid, supports and equipment positions. Coordinate the main openings before manufacture and control any later change through the drawing process.