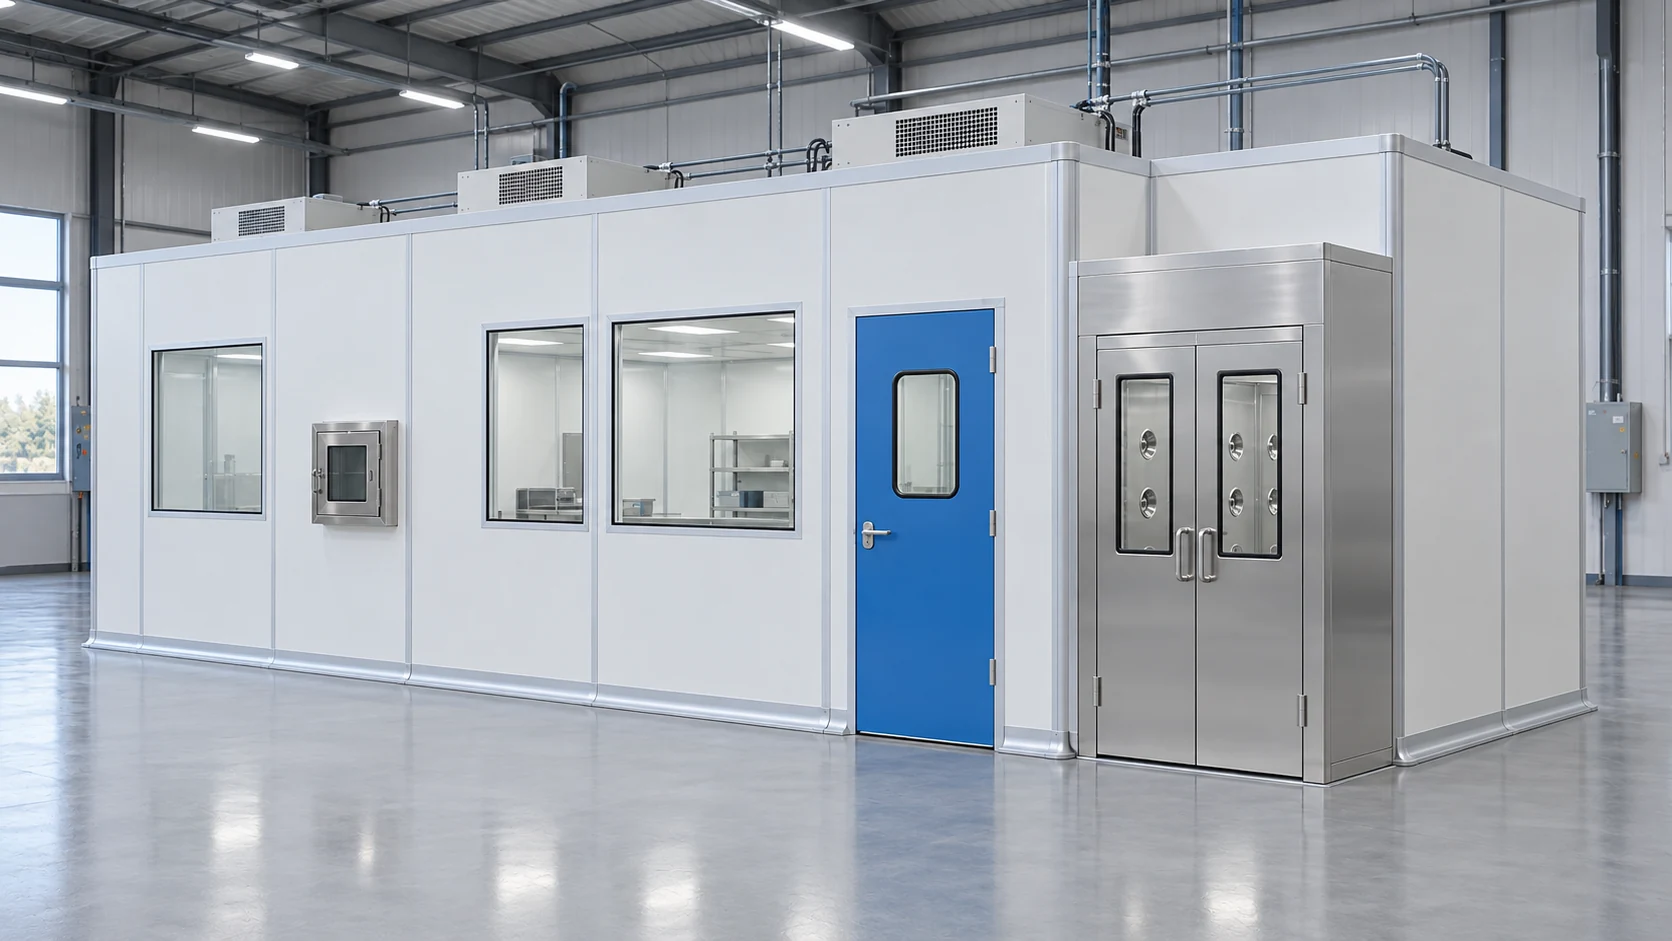
Design around the full station envelope
Map each station with its operator, fixtures and incoming materials. Identify whether parts move continuously or in batches. Include the space used when a machine is opened, a fixture is changed or a component container is replaced.
Separate replenishment and finished-item movement where the process requires it. A narrow aisle may work during a quiet demonstration but become congested under the intended staffing and material flow.
Coordinate tall equipment and partitions with the air-system layout. Keep return routes and access to controls visible. Compare enclosure options using the expected station count and a realistic changeover scenario rather than the nominal line length alone.
Configuration decisions
| Decision | What to define |
|---|---|
| Station envelope | Include operation, replenishment and service positions. |
| Part movement | Define continuous or batch transfer between stations. |
| Personnel | Review staffing and crossing points at the intended production rate. |
| Environmental layout | Coordinate equipment height and room air paths. |
Can future stations simply be added to unused floor space?
Review services, circulation, environmental demand and maintenance access first. Unoccupied floor area is not automatically usable production capacity.