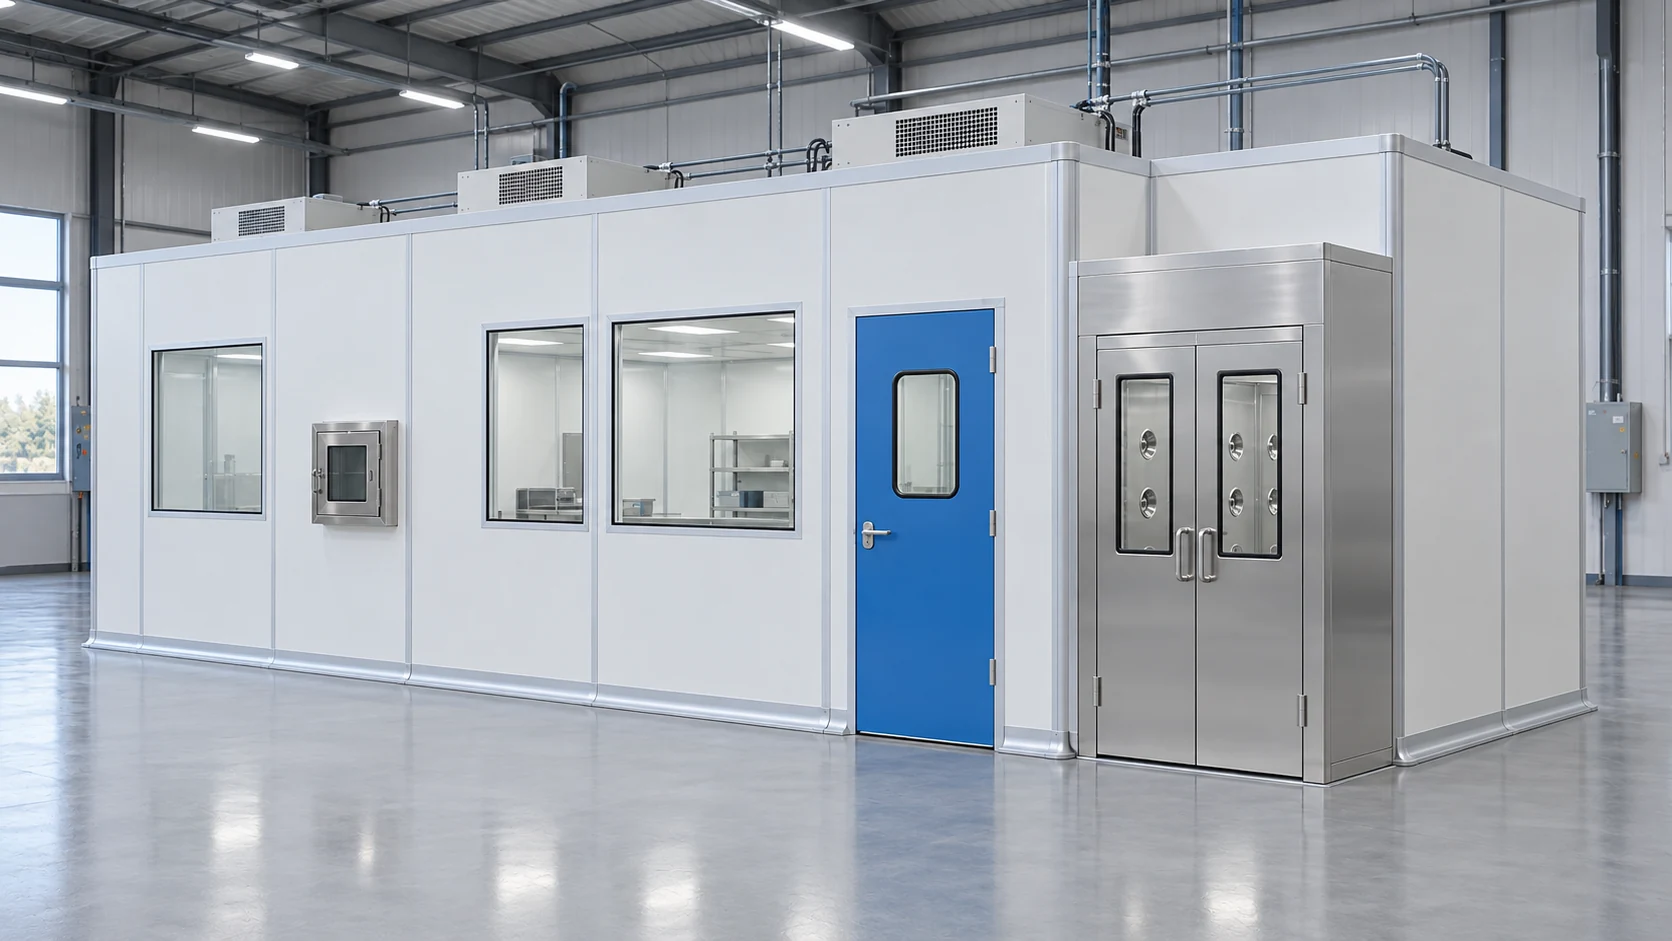
Build a room-function schedule
Separate activities such as material preparation, process support and product handling in the project brief. Describe exposure, personnel access and material movement for each. Do not assume one environmental specification suits every room in the facility.
Review interfaces between rooms before selecting the enclosure package. Transfer routes and service positions can determine the layout as much as the equipment footprint. Include cleaning and maintenance access in each room-function entry.
Compare modular arrangements against those functions. The useful result is a coordinated set of rooms and interfaces, with requirements reviewed by the process and quality teams. A generic ranking of room types cannot replace that project-specific work.
Configuration decisions
| Decision | What to define |
|---|---|
| Room purpose | State the activity and the material or product present. |
| Exposure | Identify where the process is open and what protection it needs. |
| Connections | Define people, material and service movement between spaces. |
| Acceptance basis | Agree the requirements and checks for each room function. |
Should adjacent pharma rooms have identical configurations?
Only if their functions and requirements justify it. Differences in exposure, equipment and movement can require different arrangements even within the same facility.