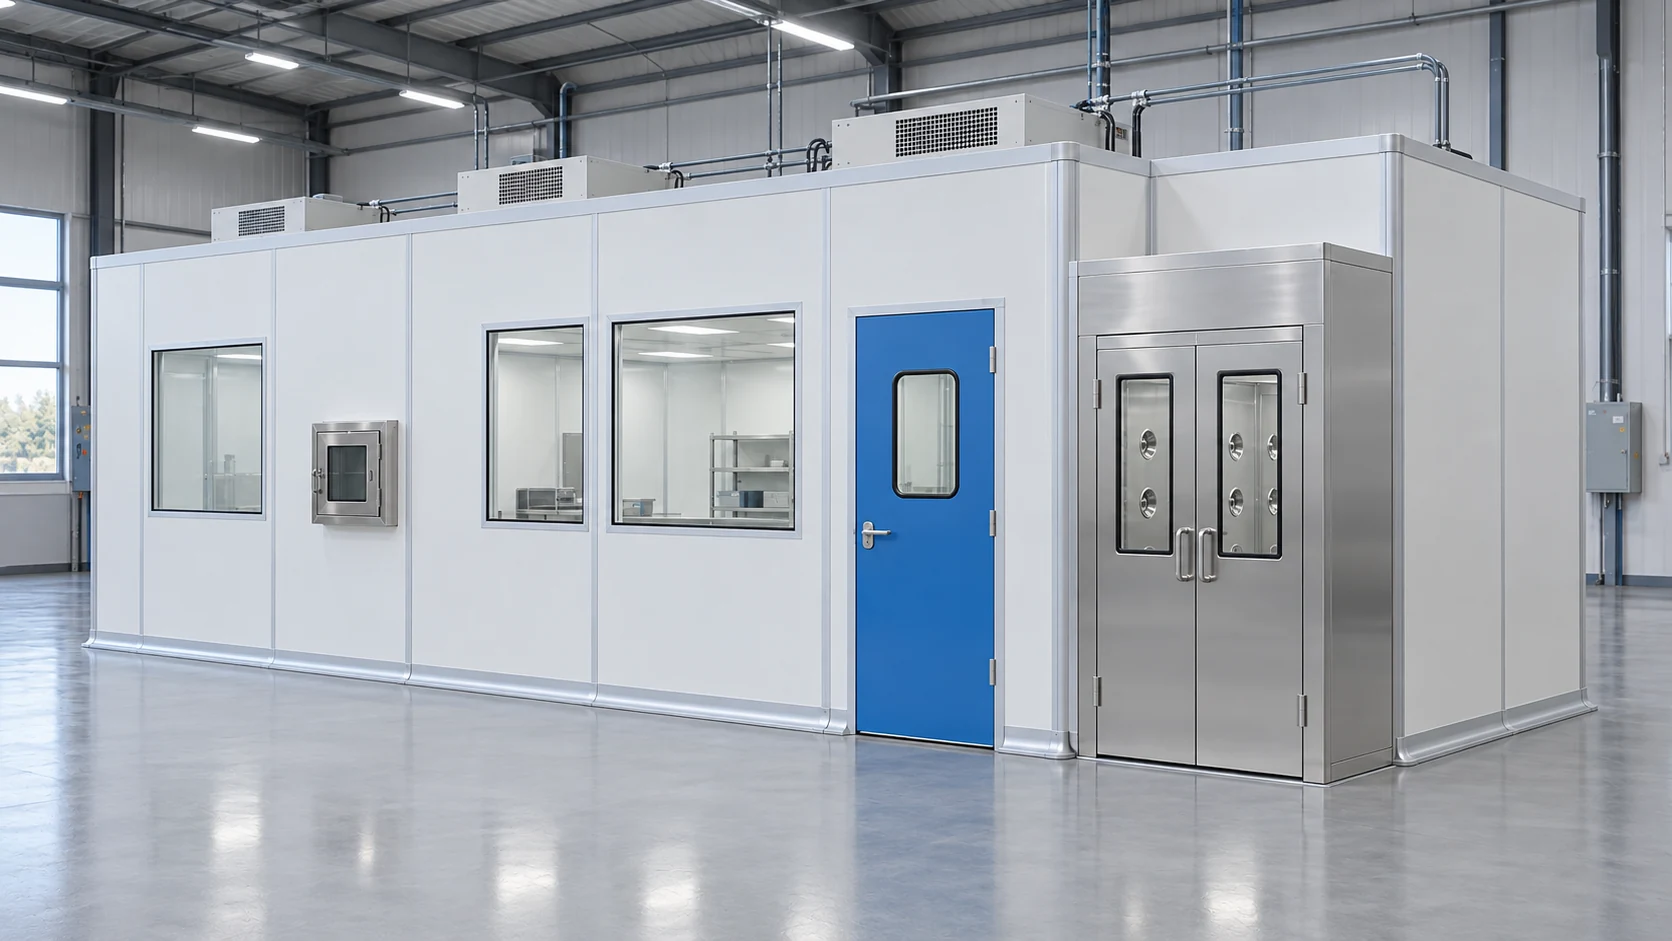
Plan the narrow dimension carefully
Compare an entry on the short side with an entry on the long side using the same equipment. The shorter route is not always better if an open leaf conflicts with the operator or fixture. Use the required clear passage, not the frame's outside dimension.
Consider locating bulky support equipment outside the room when the process permits. Any through-wall interface must be properly coordinated and sealed. Keep the intended maintenance access visible instead of assuming equipment can be serviced in place.
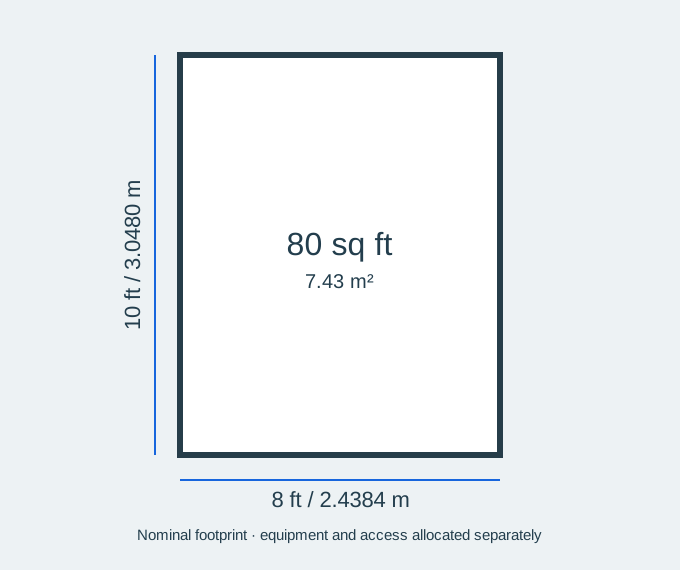
This configuration uses feet as the nominal planning unit: 8 ft by 10 ft; height is specified separately. Confirm whether the final drawing dimensions describe the internal clear space or the external envelope before ordering. ISO 8 is a design objective for the specified operating condition, subject to assessment of the completed installation.
Footprint and usable space
Configuration decisions
| Decision | What to define |
|---|---|
| Nominal footprint | 8 × 10 ft; 80 sq ft (7.43 m²), before allocating equipment and access. |
| Door position | Compare side and end entry with the full operating envelope. |
| Equipment depth | Protect the remaining operator and maintenance space. |
| External support | Review whether suitable auxiliary equipment can remain outside. |
Is the nominal footprint all usable production space?
No. Equipment, operators, door approaches, material handling and maintenance all use space. If the stated dimensions are external, the wall construction also reduces the internal clear area. Check the final layout before ordering.