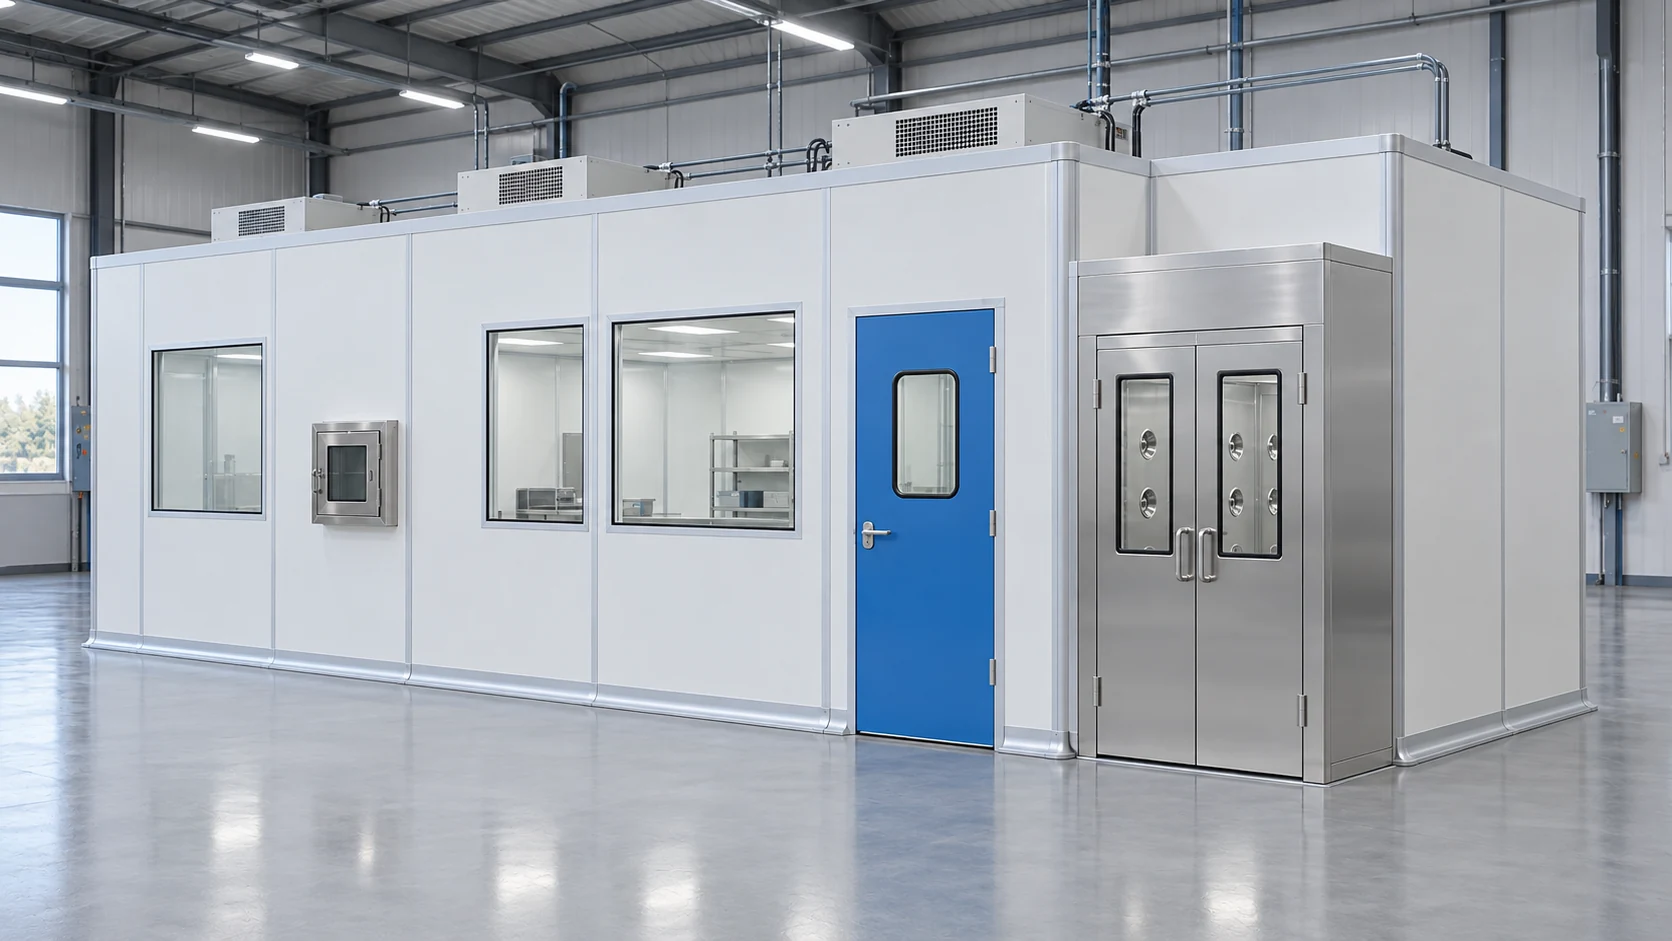
Allocate the small room before selecting accessories
Place one primary task on the drawing first, including the operator and the equipment in its service position. Then add only the support items needed for that task. A large storage cabinet can consume useful access space even when its footprint seems modest.
Check whether the item being handled can turn inside the doorway. Decide how supplies are replenished without obstructing the working position. The ISO 8 objective must be paired with the actual operating conditions and the agreed performance assessment.
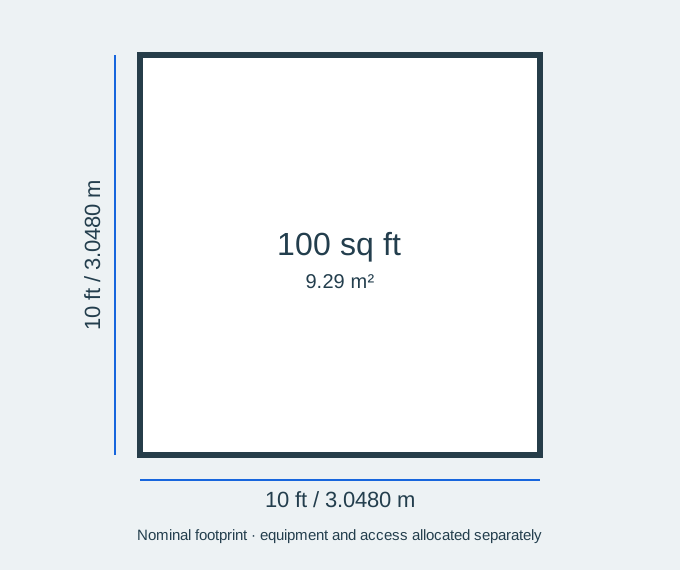
This configuration uses feet as the nominal planning unit: 10 ft by 10 ft; height is specified separately. Confirm whether the final drawing dimensions describe the internal clear space or the external envelope before ordering. ISO 8 is a design objective for the specified operating condition, subject to assessment of the completed installation.
Footprint and usable space
Configuration decisions
| Decision | What to define |
|---|---|
| Nominal footprint | 10 × 10 ft; 100 sq ft (9.29 m²), before allocating equipment and access. |
| Primary task | Allocate the workstation and operator before storage. |
| Entry turn | Check the handled item through its complete approach. |
| Replenishment | Plan how supplies enter while the task remains manageable. |
Is the nominal footprint all usable production space?
No. Equipment, operators, door approaches, material handling and maintenance all use space. If the stated dimensions are external, the wall construction also reduces the internal clear area. Check the final layout before ordering.