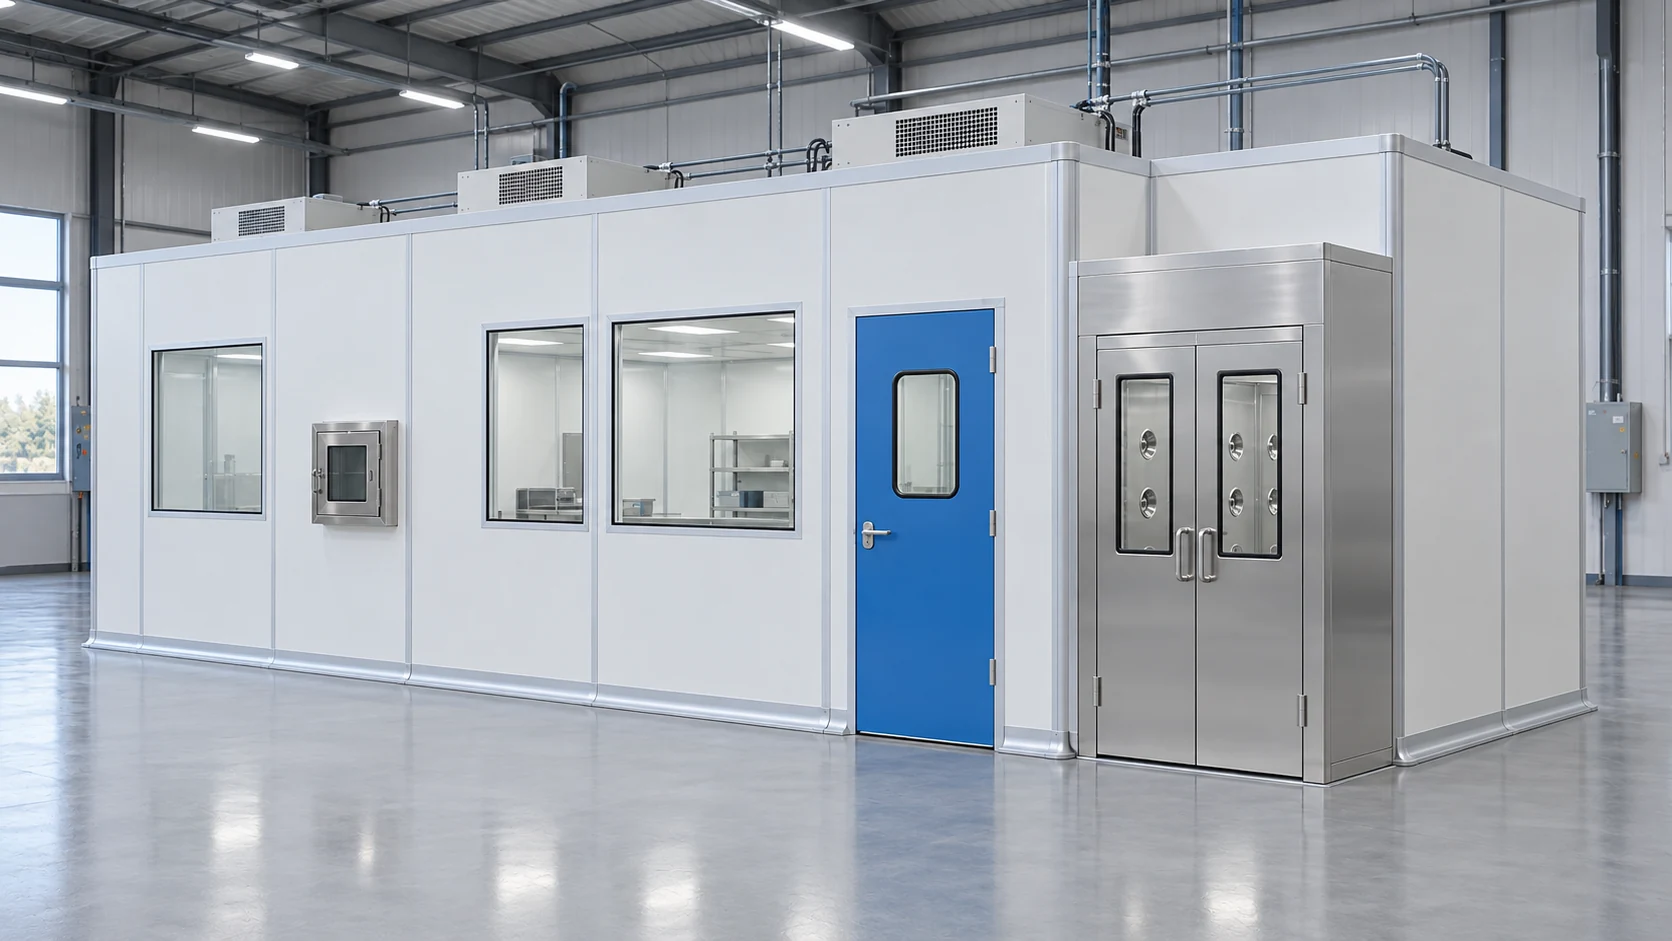
Test the complete task inside the footprint
Draw the equipment, operator and handled item at the moment when the most space is used. This may be loading or maintenance rather than normal operation. Check that the door can be used in that arrangement and that required access remains available.
Avoid adding furniture simply because it is part of a larger room package. Use a compact, task-specific interior and decide where replenishment and support activities take place. Confirm the operating condition and assessment requirements for the ISO 8 objective separately from the space study.
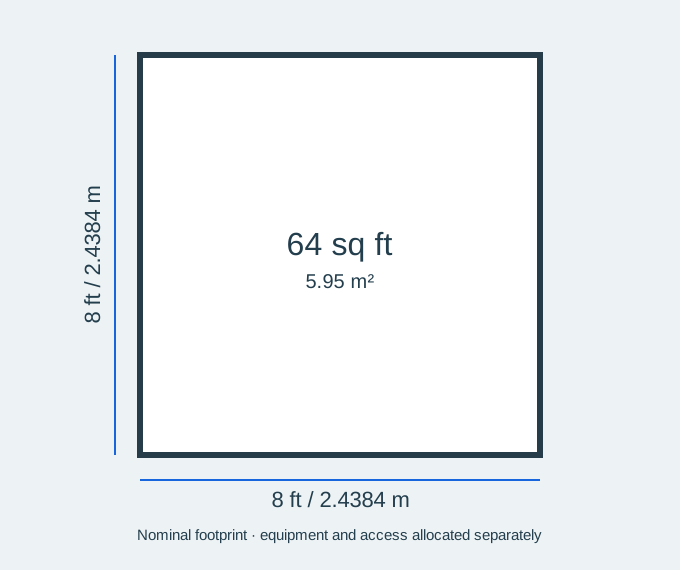
This configuration uses feet as the nominal planning unit: 8 ft by 8 ft; height is specified separately. Confirm whether the final drawing dimensions describe the internal clear space or the external envelope before ordering. ISO 8 is a design objective for the specified operating condition, subject to assessment of the completed installation.
Footprint and usable space
Configuration decisions
| Decision | What to define |
|---|---|
| Nominal footprint | 8 × 8 ft; 64 sq ft (5.95 m²), before allocating equipment and access. |
| Peak envelope | Check loading and maintenance as well as normal work. |
| Furniture | Include only items required for the defined task. |
| Support activity | Locate replenishment and auxiliary operations deliberately. |
Is the nominal footprint all usable production space?
No. Equipment, operators, door approaches, material handling and maintenance all use space. If the stated dimensions are external, the wall construction also reduces the internal clear area. Check the final layout before ordering.