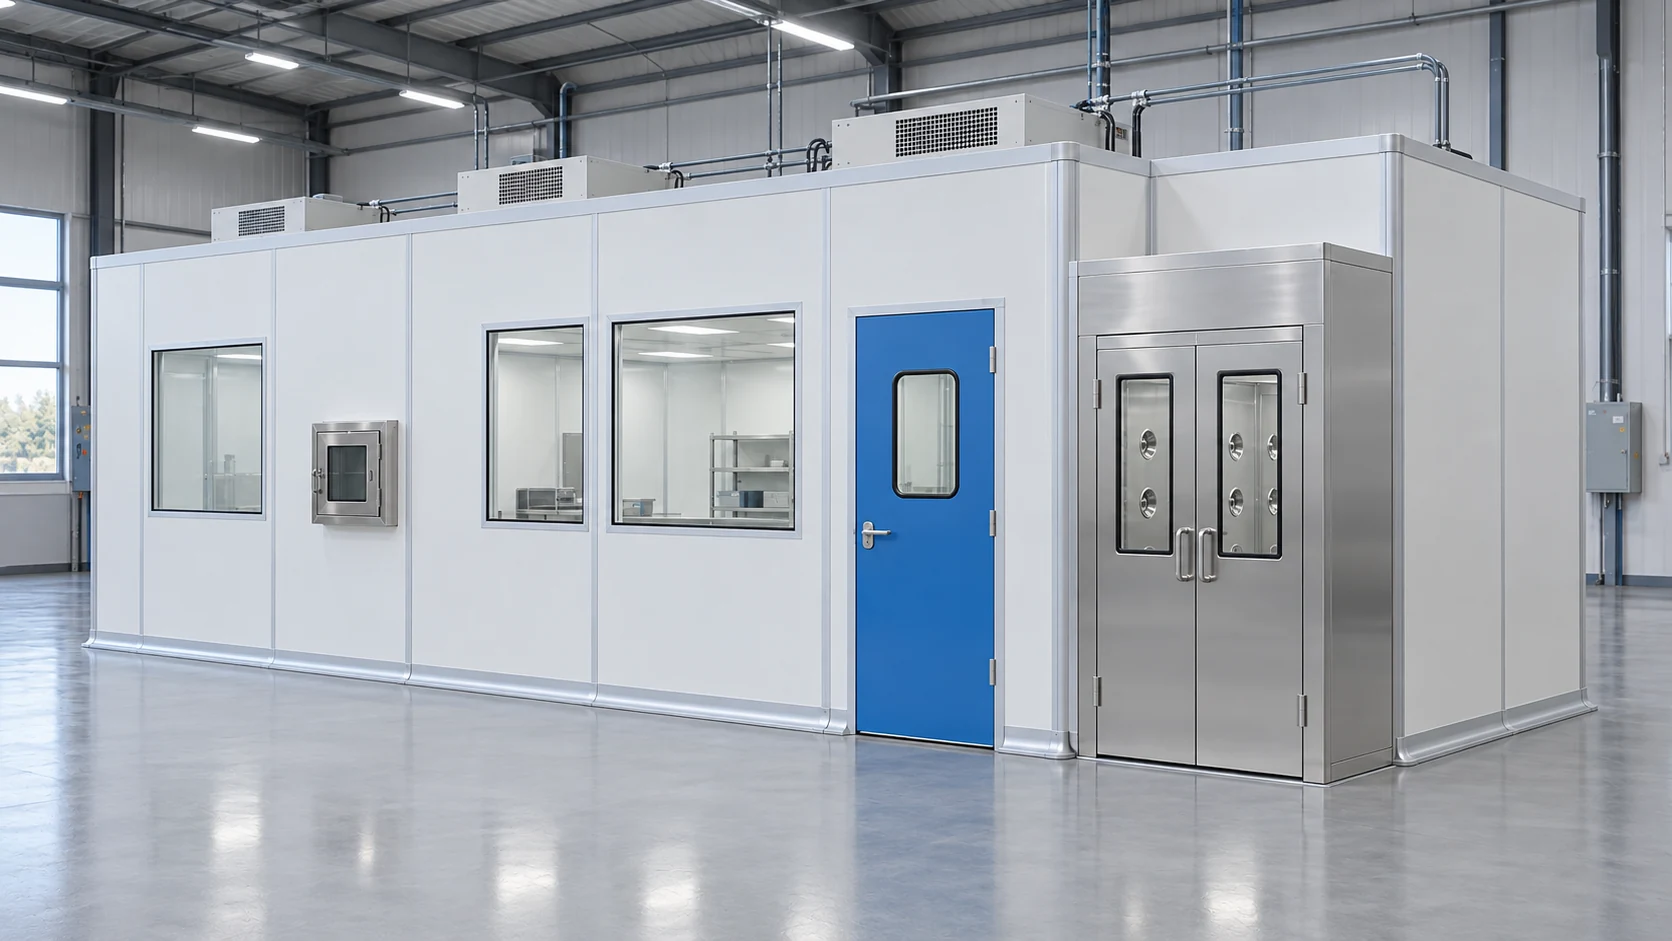
Use the width to separate working and service routes
Compare a working row with a separate service side against a two-row arrangement. Use actual equipment opening and removal envelopes so that a service route does not disappear after installation. Decide where materials arrive and where finished work leaves.
Set the usable height after reviewing the equipment and overhead services. The floor dimensions do not define the room volume until that height is known. Define the operating condition and the assessment scope with the project team before selecting the final air arrangement.
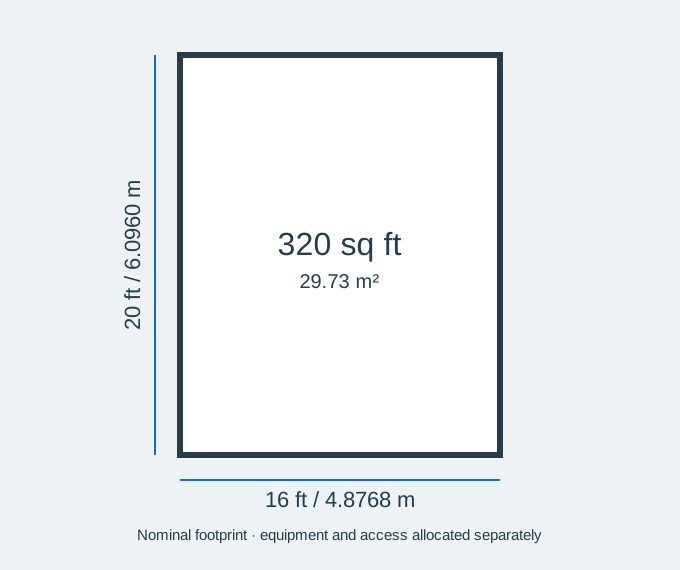
This configuration uses feet as the nominal planning unit: 16 ft by 20 ft; height is specified separately. Confirm whether the final drawing dimensions describe the internal clear space or the external envelope before ordering. ISO 8 is a design objective for the specified operating condition, subject to assessment of the completed installation.
Footprint and usable space
Configuration decisions
| Decision | What to define |
|---|---|
| Nominal footprint | 16 × 20 ft; 320 sq ft (29.73 m²), before allocating equipment and access. |
| Working route | Separate normal operation from service access where practical. |
| Height | Confirm clear internal height and overhead service space. |
| Assessment | Define the condition in which the target class will be evaluated. |
Is the nominal footprint all usable production space?
No. Equipment, operators, door approaches, material handling and maintenance all use space. If the stated dimensions are external, the wall construction also reduces the internal clear area. Check the final layout before ordering.