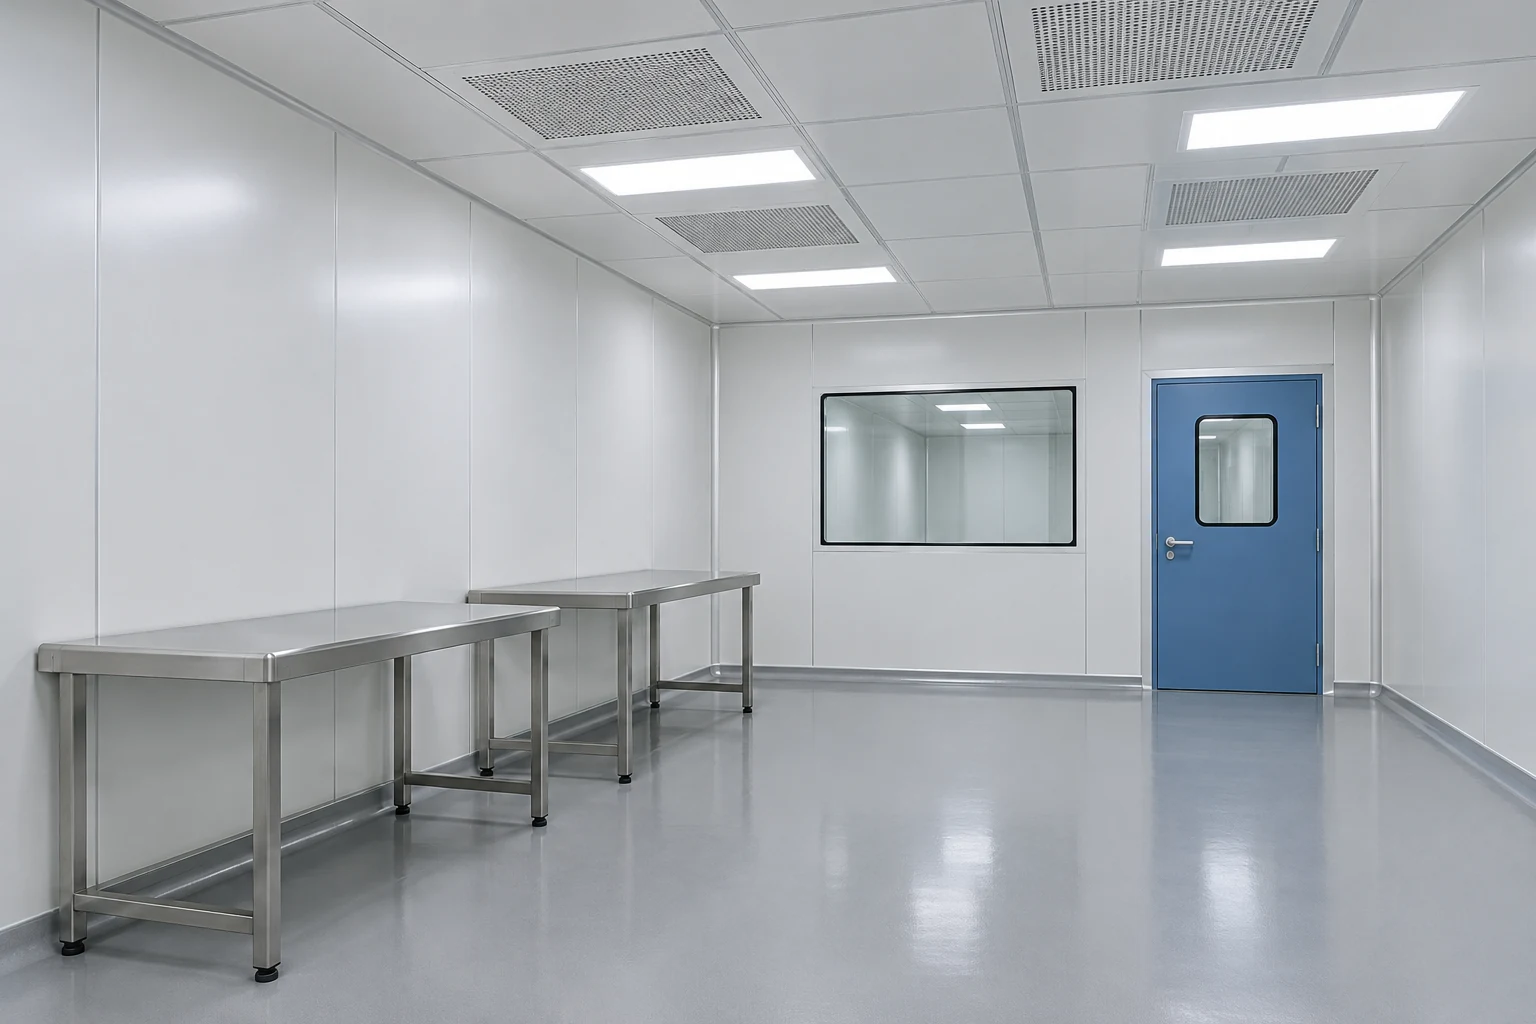
Protect the entry and the critical work position
Start with the critical workstation and the largest equipment-access requirement. Place the personnel door where its approach does not become the normal material-staging area. A transfer opening may reduce repeated handling through the personnel entry when the process supports that choice.
Review corner storage carefully. It can make daily work convenient while making cleaning or equipment access difficult. Keep only the furniture required for the task and locate support items outside the boundary when the approved workflow allows it.
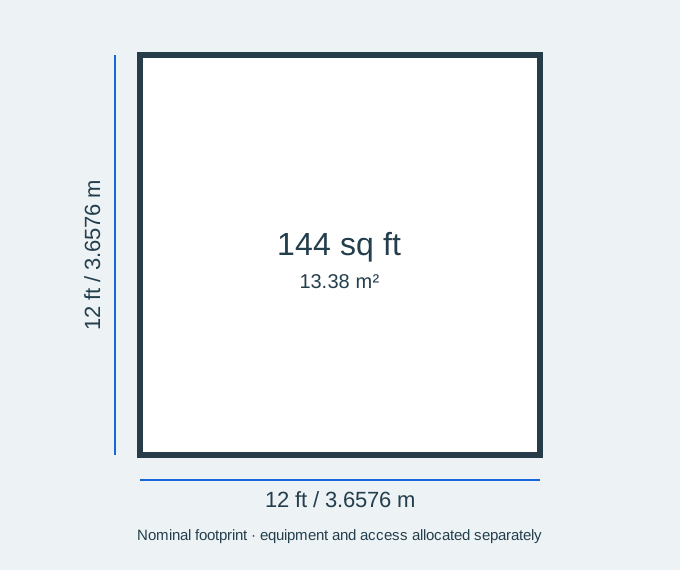
This configuration uses feet as the nominal planning unit: 12 ft by 12 ft by 10 ft high. Confirm whether the final drawing dimensions describe the internal clear space or the external envelope before ordering. The nominal rectangular volume is 1,440 cubic feet (40.78 cubic metres); this is geometry, not an airflow or cooling specification.
Footprint and usable space
Configuration decisions
| Decision | What to define |
|---|---|
| Nominal footprint | 12 × 12 ft; 144 sq ft (13.38 m²), before allocating equipment and access. |
| Critical station | Place the exposed task before support furniture. |
| Entry zone | Keep the doorway and approach available for movement. |
| Support storage | Distinguish necessary in-room supplies from external support items. |
Is the nominal footprint all usable production space?
No. Equipment, operators, door approaches, material handling and maintenance all use space. If the stated dimensions are external, the wall construction also reduces the internal clear area. Check the final layout before ordering.