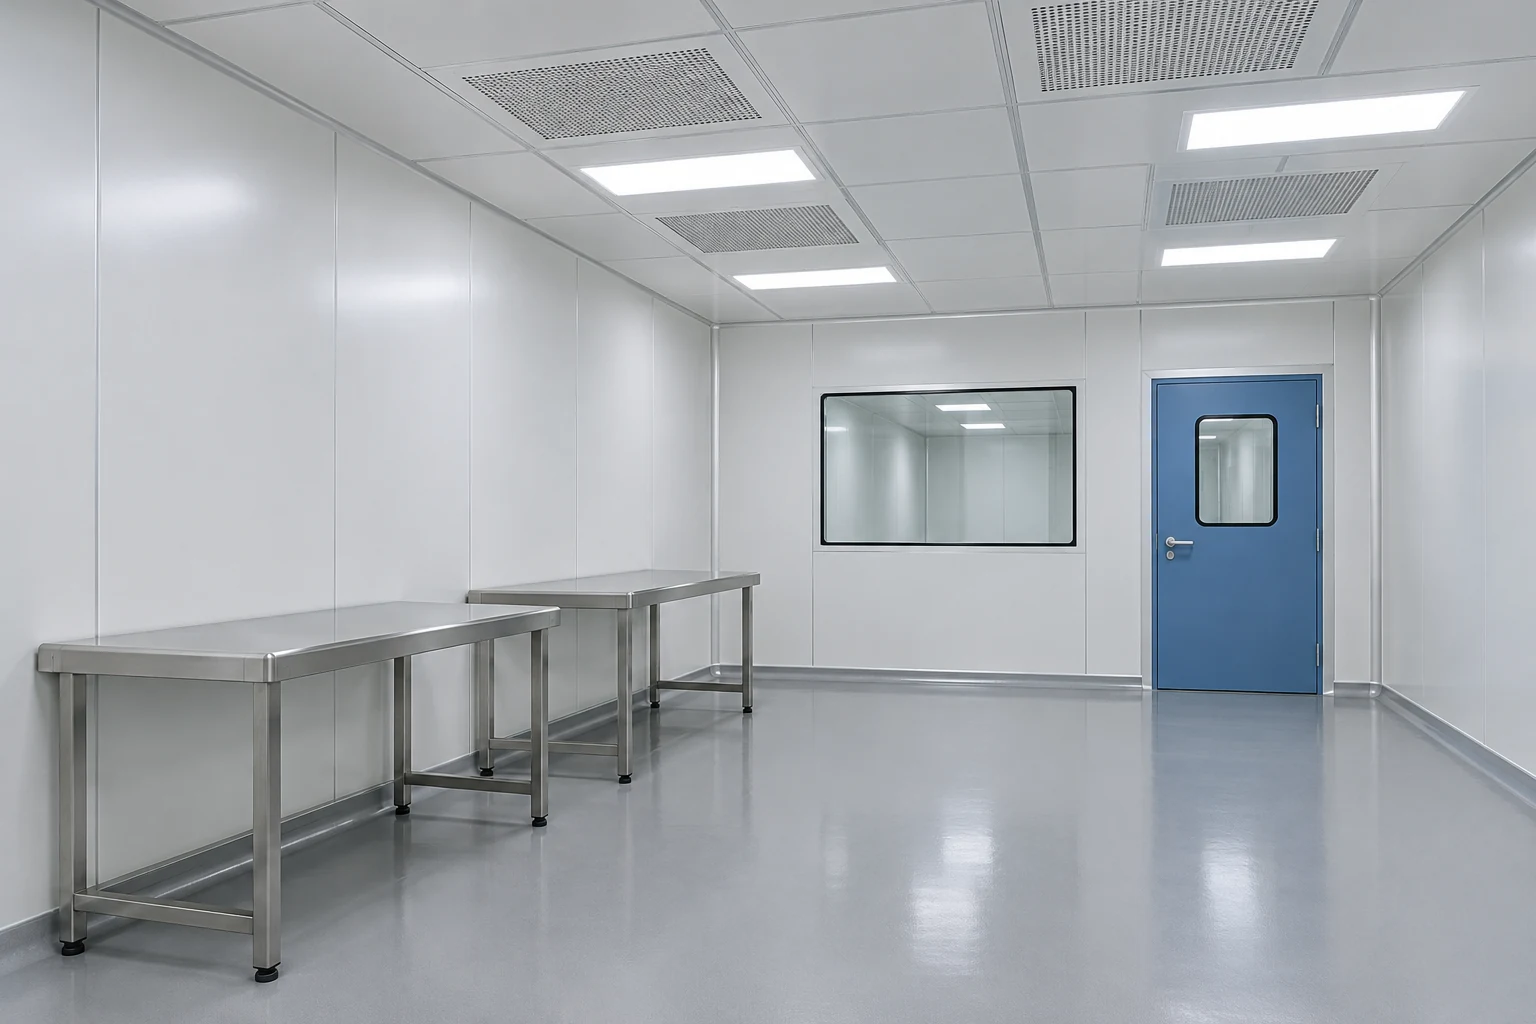
Separate the stages along the long axis
Map the incoming and outgoing work at opposite ends where the process permits, then check how staff reach each station. A longer route can become inefficient if materials repeatedly return to the entry end. Consider transfer positions before choosing the personnel door.
Tall equipment and service drops should be shown in section. The extra length may require a different distribution of lighting and filtered supply, so do not simply extend the floor drawing while leaving the overhead arrangement unchanged.
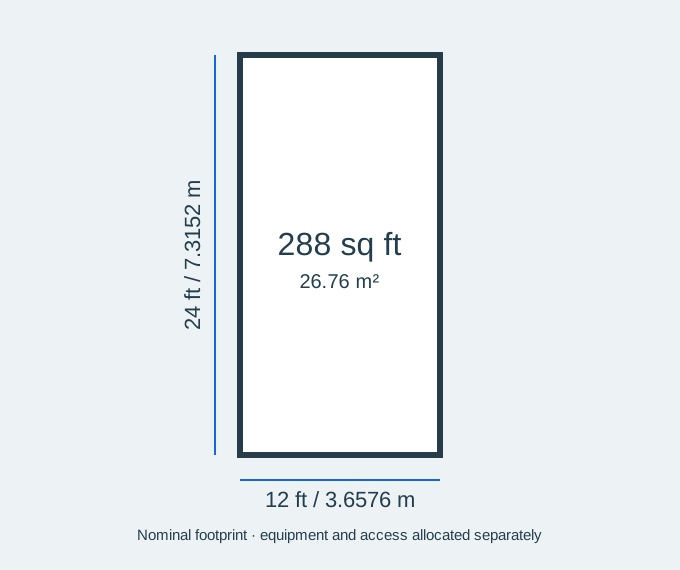
This configuration uses feet as the nominal planning unit: 12 ft by 24 ft by 10 ft high. Confirm whether the final drawing dimensions describe the internal clear space or the external envelope before ordering. The nominal rectangular volume is 2,880 cubic feet (81.55 cubic metres); this is geometry, not an airflow or cooling specification.
Footprint and usable space
Configuration decisions
| Decision | What to define |
|---|---|
| Nominal footprint | 12 × 24 ft; 288 sq ft (26.76 m²), before allocating equipment and access. |
| Process sequence | Reduce unnecessary return trips between the ends. |
| Entry location | Compare end entry with a side entry near the main work. |
| Overhead layout | Coordinate supply and lighting across the full working length. |
Is the nominal footprint all usable production space?
No. Equipment, operators, door approaches, material handling and maintenance all use space. If the stated dimensions are external, the wall construction also reduces the internal clear area. Check the final layout before ordering.