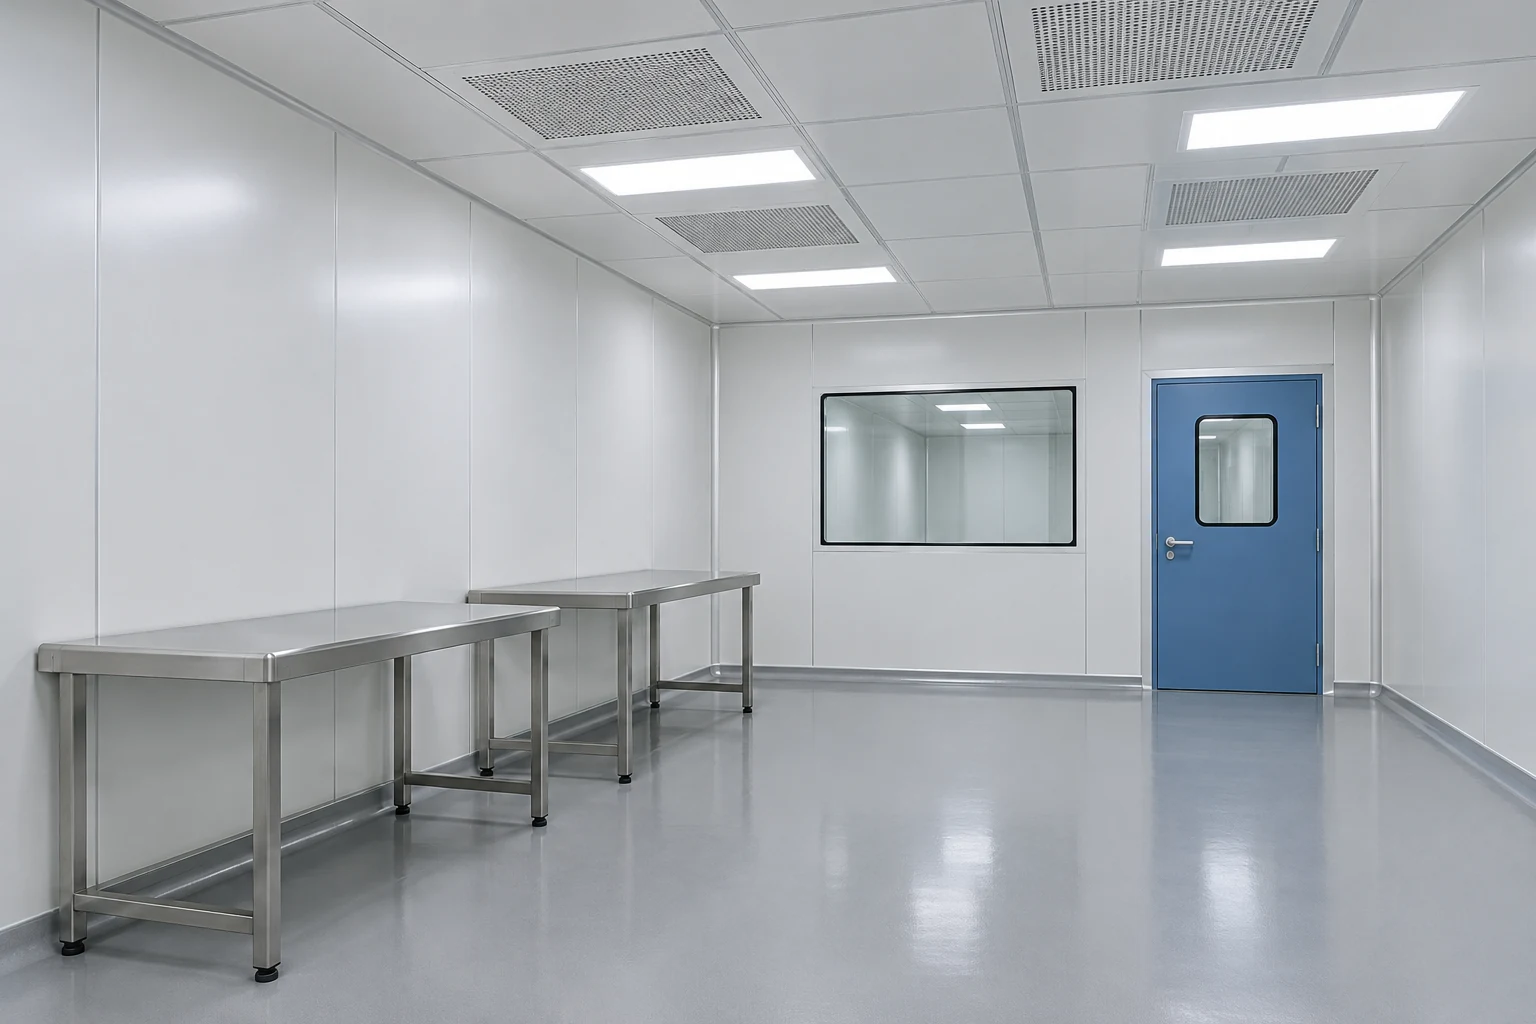
Compare perimeter and central arrangements
Perimeter stations can leave a recognizable central movement area, but wall-mounted utilities and return openings still need access. A central work position may suit work from several sides, provided its services and material route are resolved.
Avoid using the square shape as a reason to place equipment symmetrically. Process order and exposure matter more than visual balance. Draw the normal and maintenance positions of the largest item, then locate the other stations around those needs.
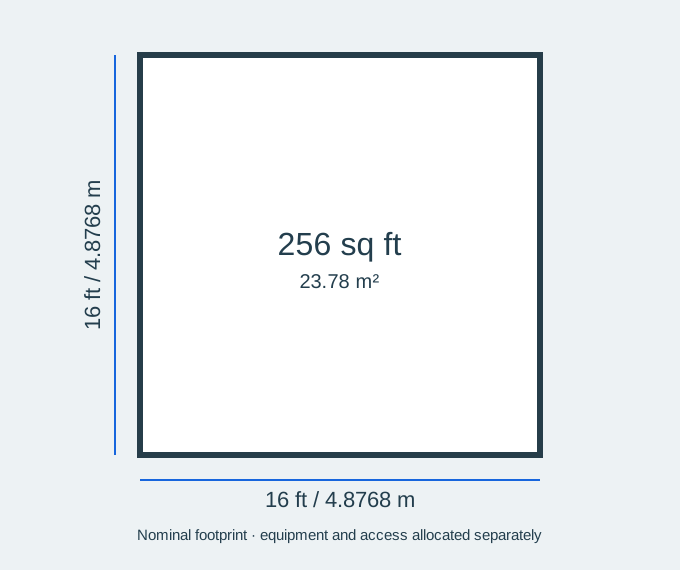
This configuration uses feet as the nominal planning unit: 16 ft by 16 ft by 10 ft high. Confirm whether the final drawing dimensions describe the internal clear space or the external envelope before ordering. The nominal rectangular volume is 2,560 cubic feet (72.49 cubic metres); this is geometry, not an airflow or cooling specification.
Footprint and usable space
Configuration decisions
| Decision | What to define |
|---|---|
| Nominal footprint | 16 × 16 ft; 256 sq ft (23.78 m²), before allocating equipment and access. |
| Perimeter option | Preserve access to wall services and return openings. |
| Central option | Plan utilities and all-sided operator access. |
| Process order | Arrange stations by work sequence rather than symmetry. |
Is the nominal footprint all usable production space?
No. Equipment, operators, door approaches, material handling and maintenance all use space. If the stated dimensions are external, the wall construction also reduces the internal clear area. Check the final layout before ordering.