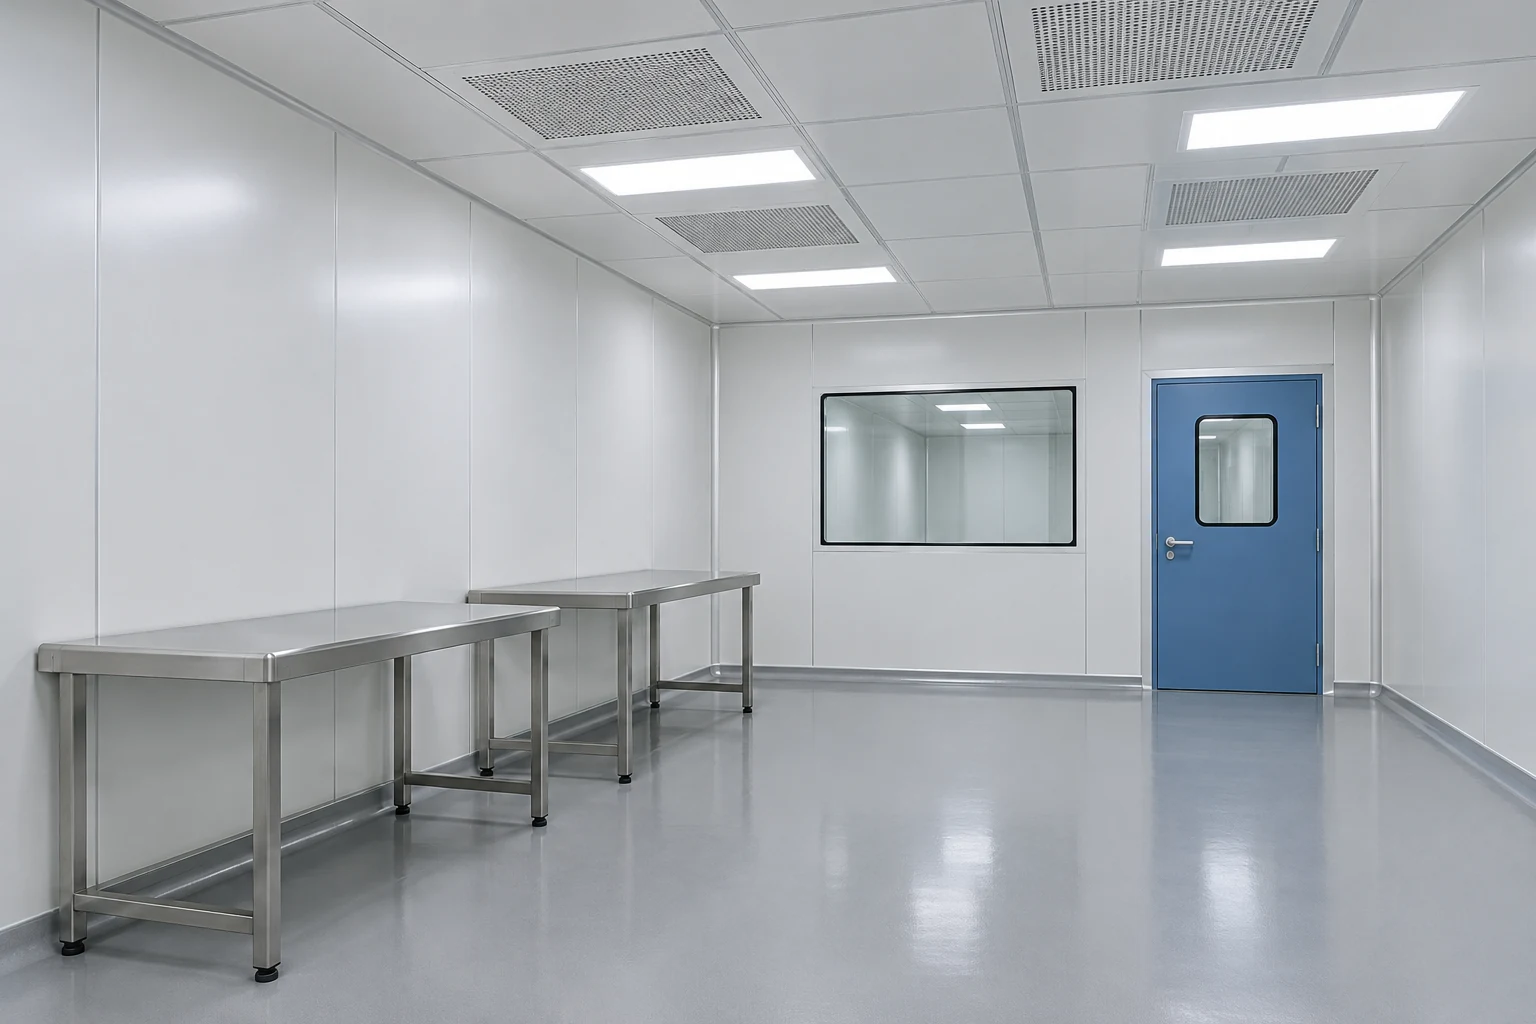
Use the corners without trapping the work
Draw the operator position at each proposed station, not just the furniture outline. A corner bench can use space efficiently but may create awkward access to utilities or equipment behind it. Keep the main service points reachable.
Choose the door after checking the largest item that must enter. If that item needs a turn immediately inside, the approach space may rule out an otherwise attractive bench arrangement. Compare a short-wall entry with a long-wall entry before manufacturing.
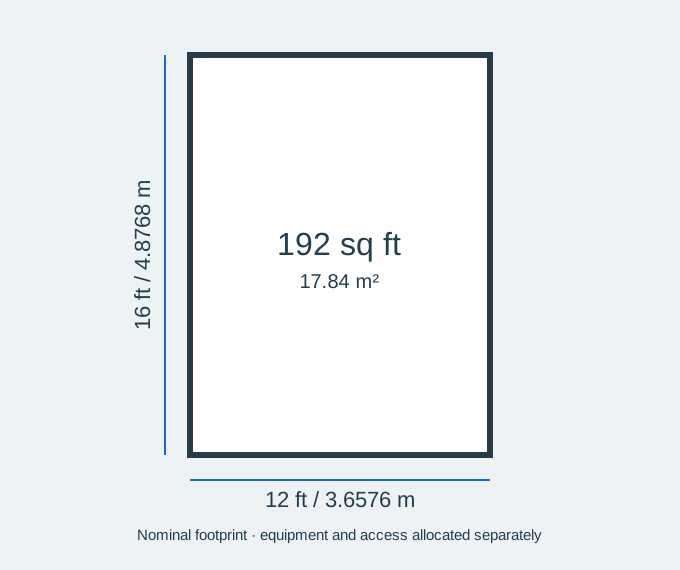
This configuration uses feet as the nominal planning unit: 12 ft by 16 ft by 10 ft high. Confirm whether the final drawing dimensions describe the internal clear space or the external envelope before ordering. The nominal rectangular volume is 1,920 cubic feet (54.37 cubic metres); this is geometry, not an airflow or cooling specification.
Footprint and usable space
Configuration decisions
| Decision | What to define |
|---|---|
| Nominal footprint | 12 × 16 ft; 192 sq ft (17.84 m²), before allocating equipment and access. |
| Corner use | Check reach, cleaning and service access around corner stations. |
| Door approach | Allow the transported item to enter and turn. |
| Utility access | Keep outlets and controls accessible after furniture is installed. |
Is the nominal footprint all usable production space?
No. Equipment, operators, door approaches, material handling and maintenance all use space. If the stated dimensions are external, the wall construction also reduces the internal clear area. Check the final layout before ordering.