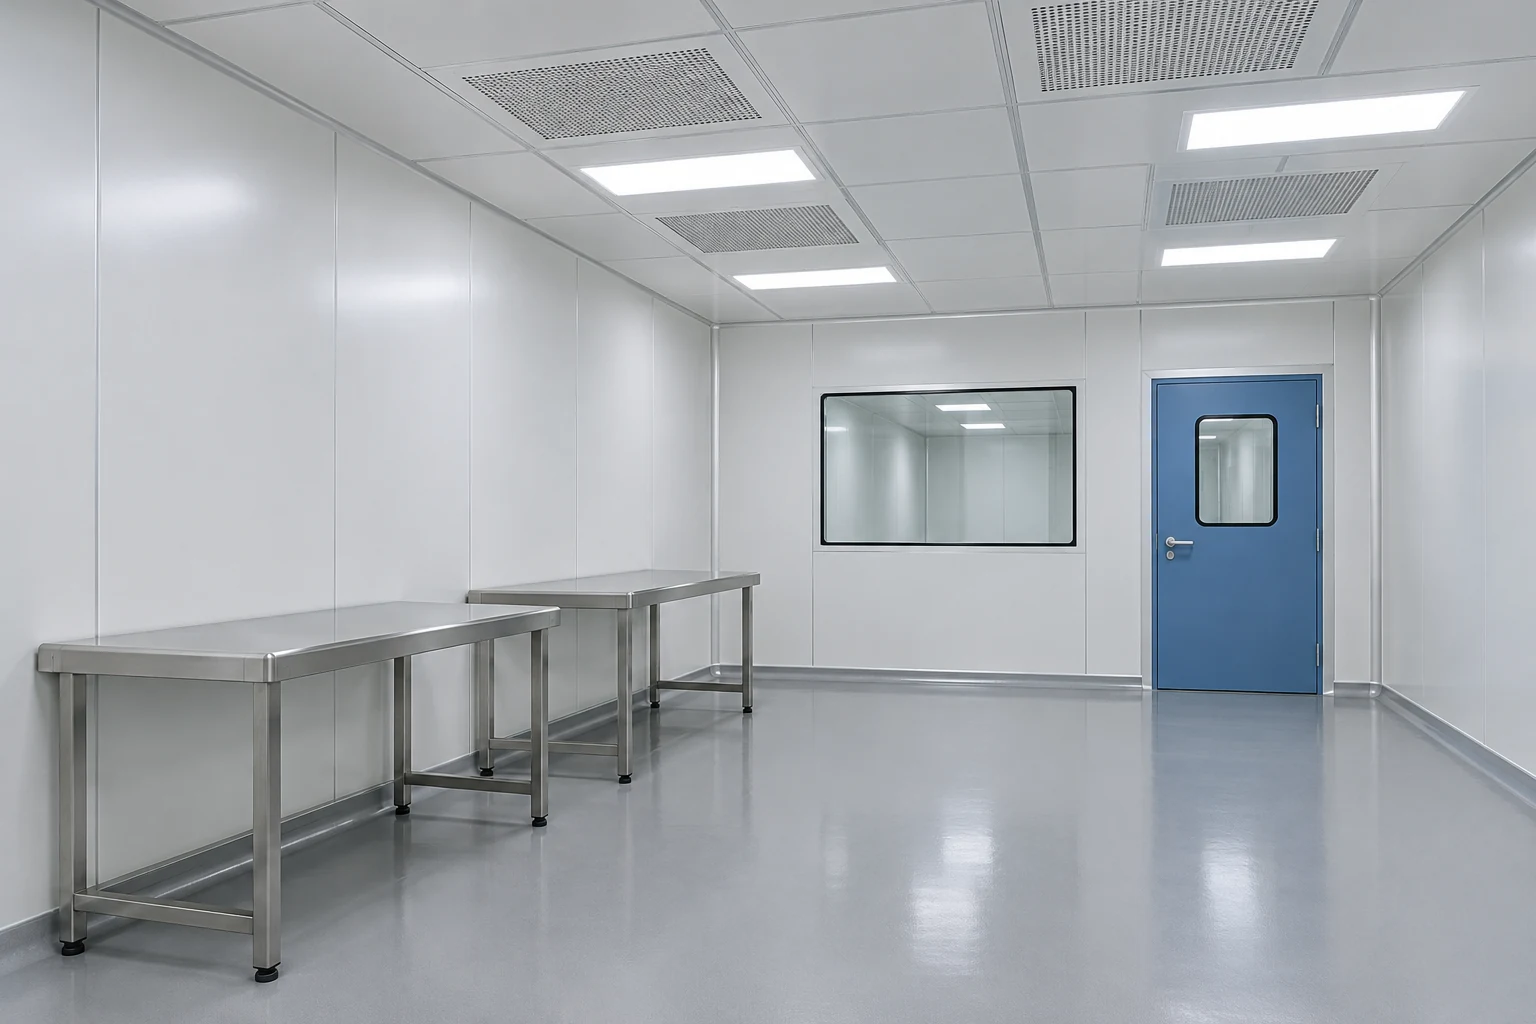
Keep a continuous route beside the work
Place the deepest equipment first and show its opened service panels. A row of benches along one long wall may leave a simpler route than facing rows, depending on the actual equipment and handling envelope. Compare both arrangements at scale before fixing the door position.
Use the far end deliberately: it can serve a final workstation or a transfer position, but should not become unplanned storage. Check the return-air and service locations against the entire station sequence.
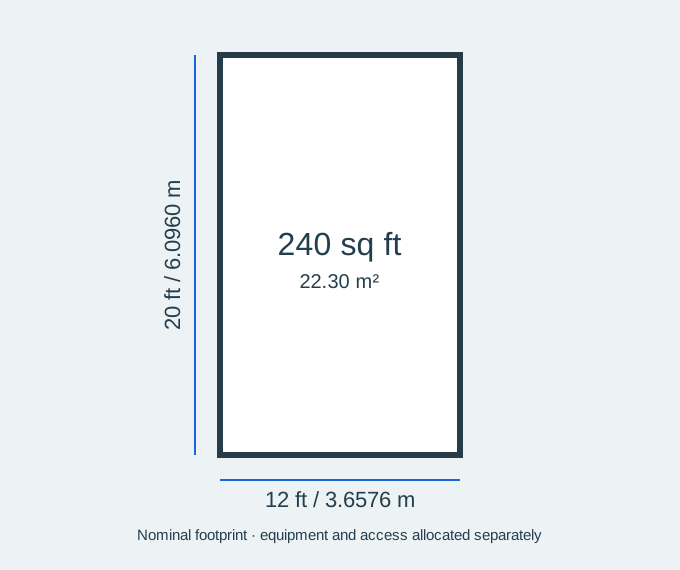
This configuration uses feet as the nominal planning unit: 12 ft by 20 ft by 10 ft high. Confirm whether the final drawing dimensions describe the internal clear space or the external envelope before ordering. The nominal rectangular volume is 2,400 cubic feet (67.96 cubic metres); this is geometry, not an airflow or cooling specification.
Footprint and usable space
Configuration decisions
| Decision | What to define |
|---|---|
| Nominal footprint | 12 × 20 ft; 240 sq ft (22.30 m²), before allocating equipment and access. |
| Long-wall stations | Compare a single row with facing rows using actual equipment depths. |
| End position | Decide whether the end serves work, transfer or equipment access. |
| Material staging | Keep incoming containers out of the main movement route. |
Is the nominal footprint all usable production space?
No. Equipment, operators, door approaches, material handling and maintenance all use space. If the stated dimensions are external, the wall construction also reduces the internal clear area. Check the final layout before ordering.