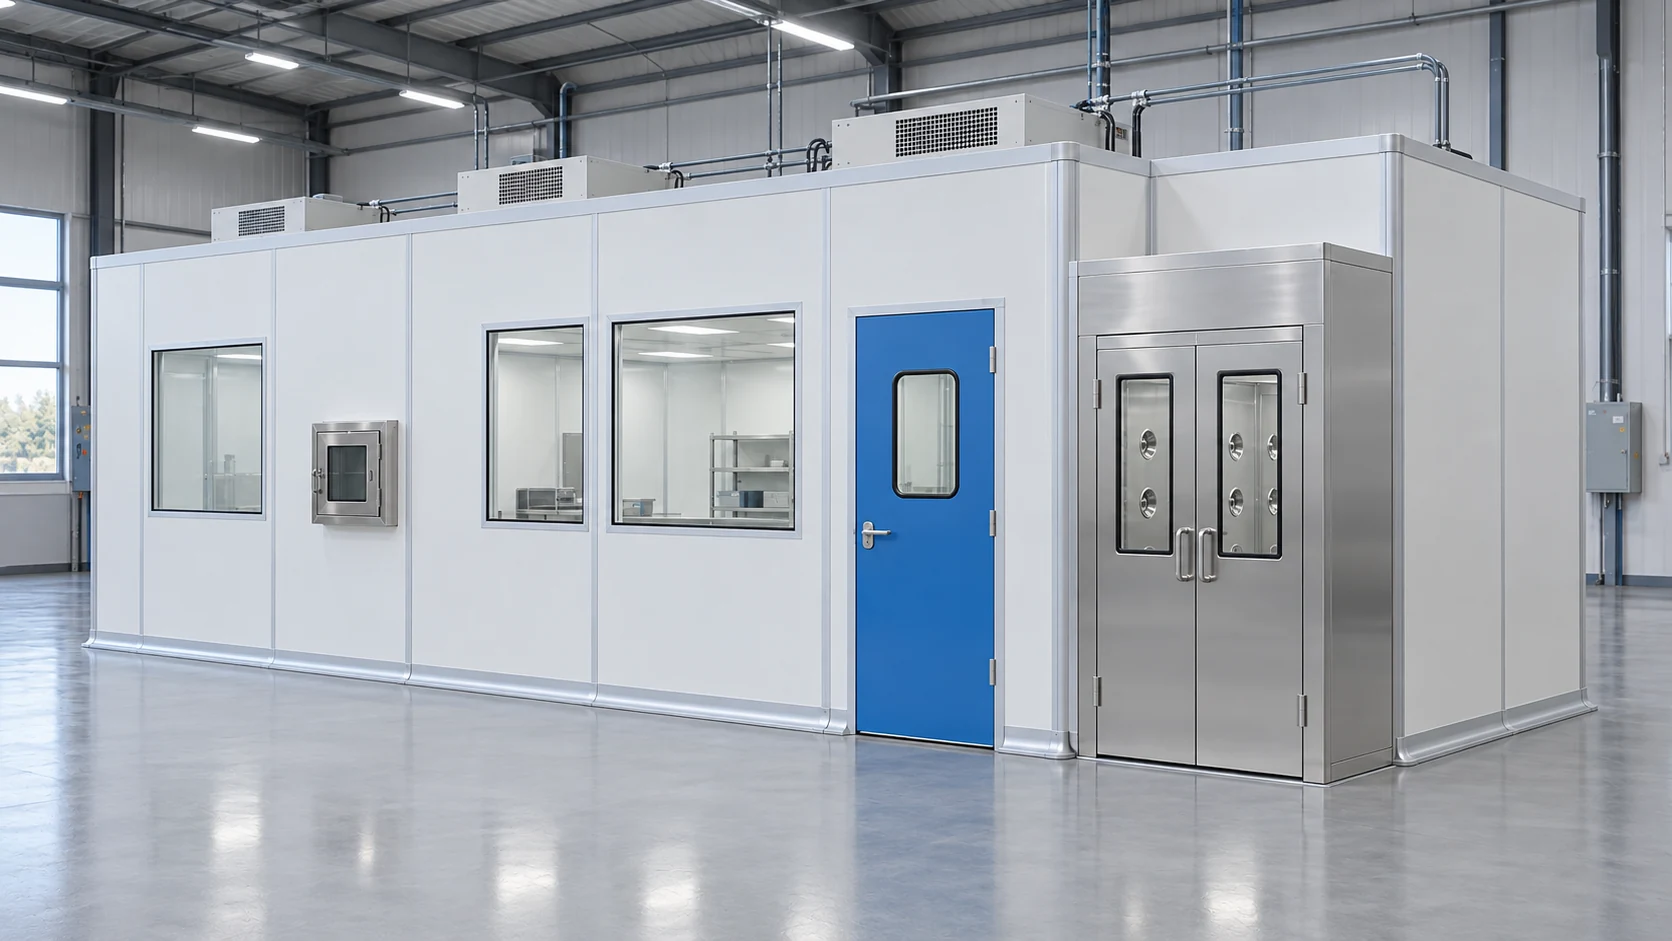
Coordinate the room with the alteration project
The City of Calgary explains that changes to commercial or industrial spaces need the appropriate planning approval in place before a building permit can be issued. Review the actual proposal with the local project team, including any changes in use, services or layout.
Survey the indoor installation conditions, clear height and receiving route. Plan how packaged components will move from unloading to protected storage and final assembly. Seasonal delivery conditions should be discussed with the carrier and installer for the actual shipment date.
Confirm the host HVAC and electrical information before selecting the room equipment. The city location alone does not determine the indoor conditions or available utilities. Keep these verified inputs in the same brief as the local-work responsibilities.
Configuration decisions
| Decision | What to define |
|---|---|
| Alteration scope | Describe the changes to the existing commercial or industrial space. |
| Approval sequence | Coordinate planning and building requirements with the local team. |
| Receiving | Plan unloading, protected storage and internal handling. |
| Indoor conditions | Measure or verify the host environment and available services. |
Can the room be ordered before the building alteration is defined?
Some preliminary selection is possible, but unresolved geometry, services or approval-related changes can affect the final package. Resolve those dependencies before manufacturing release.
Technical references
Requirements depend on the intended use and project conditions. Consult the relevant current documents when defining the final specification.