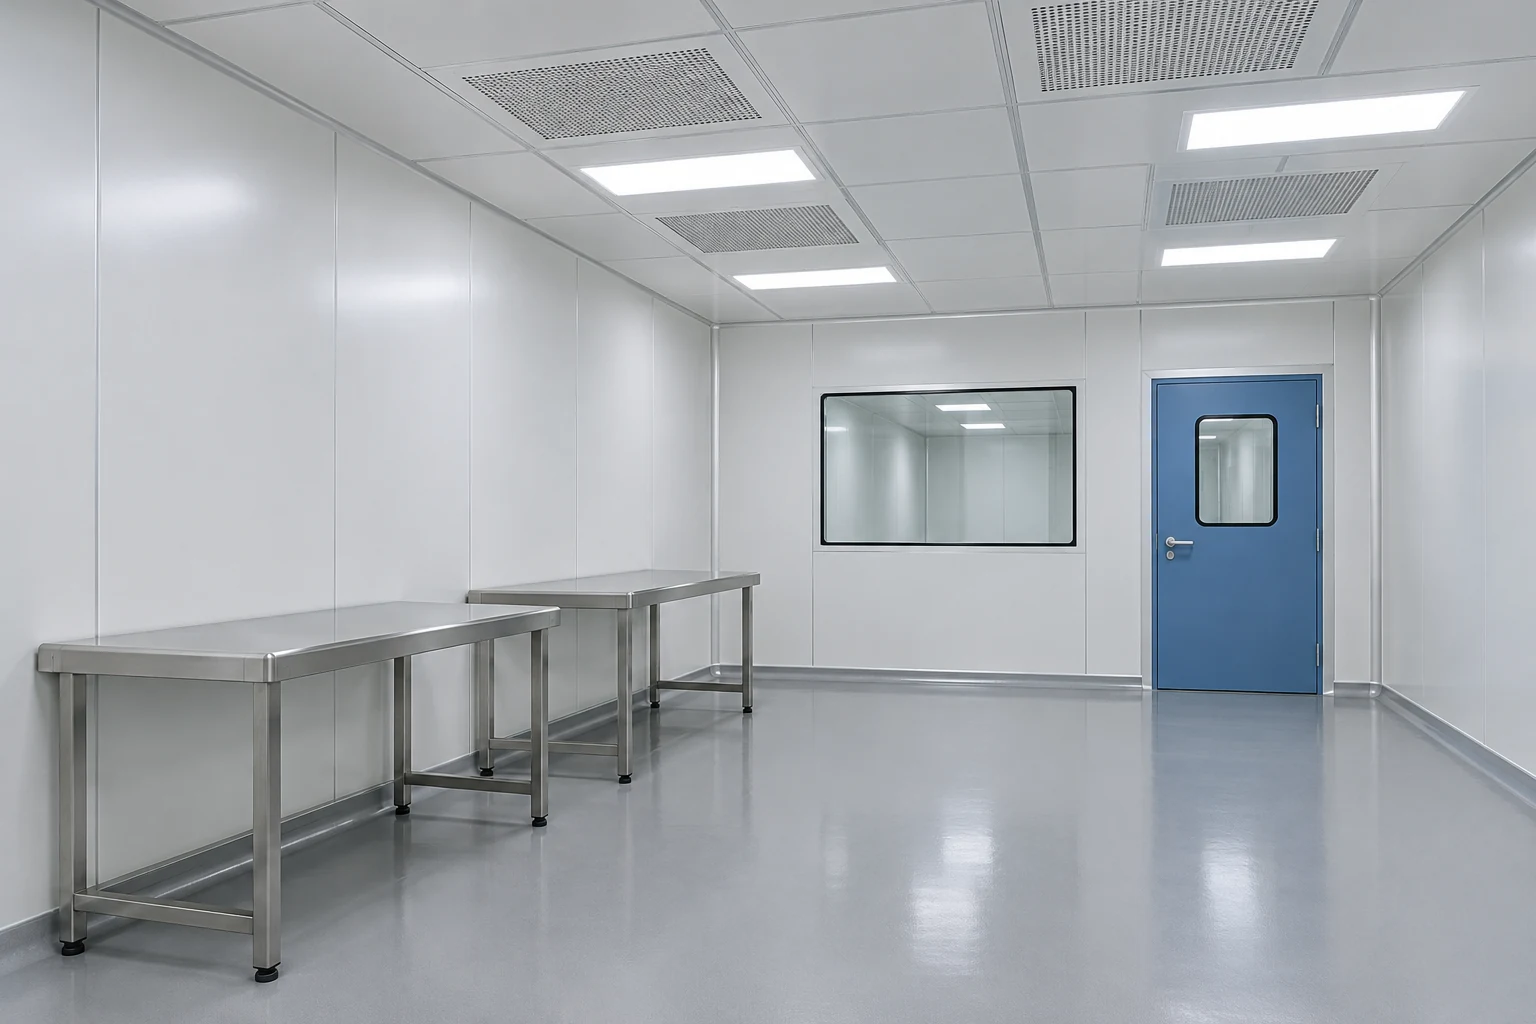
Fit the working interior around access
Separate active work surfaces from storage and changing furniture. Each has a different position in the workflow. Keep incoming materials from accumulating on the same surface used for exposed work unless the process specifically accommodates it.
Review surface and construction details against the cleaning method. Edges, undersides, joints and castors can be more important to maintenance than the visible top. Request material information and any required load data for the actual item.
Place tall cabinets and mobile units on the coordinated room drawing. They can block a return opening or reduce access when moved to a convenient but unintended position. Record a normal parking location for mobile furniture and preserve the route needed to remove equipment.
Configuration decisions
| Decision | What to define |
|---|---|
| Work surfaces | Match working height and usable area to the task and equipment. |
| Storage | Separate clean supplies, incoming items and process materials as required. |
| Mobility | Define castor suitability, parking position and cleaning access. |
| Room integration | Keep doors, services and air paths accessible. |
Is stainless steel alone enough to establish suitability?
No. Grade, finish, fabrication details, cleaning compatibility and the required load also need consideration. Select the complete furniture item for its intended use.