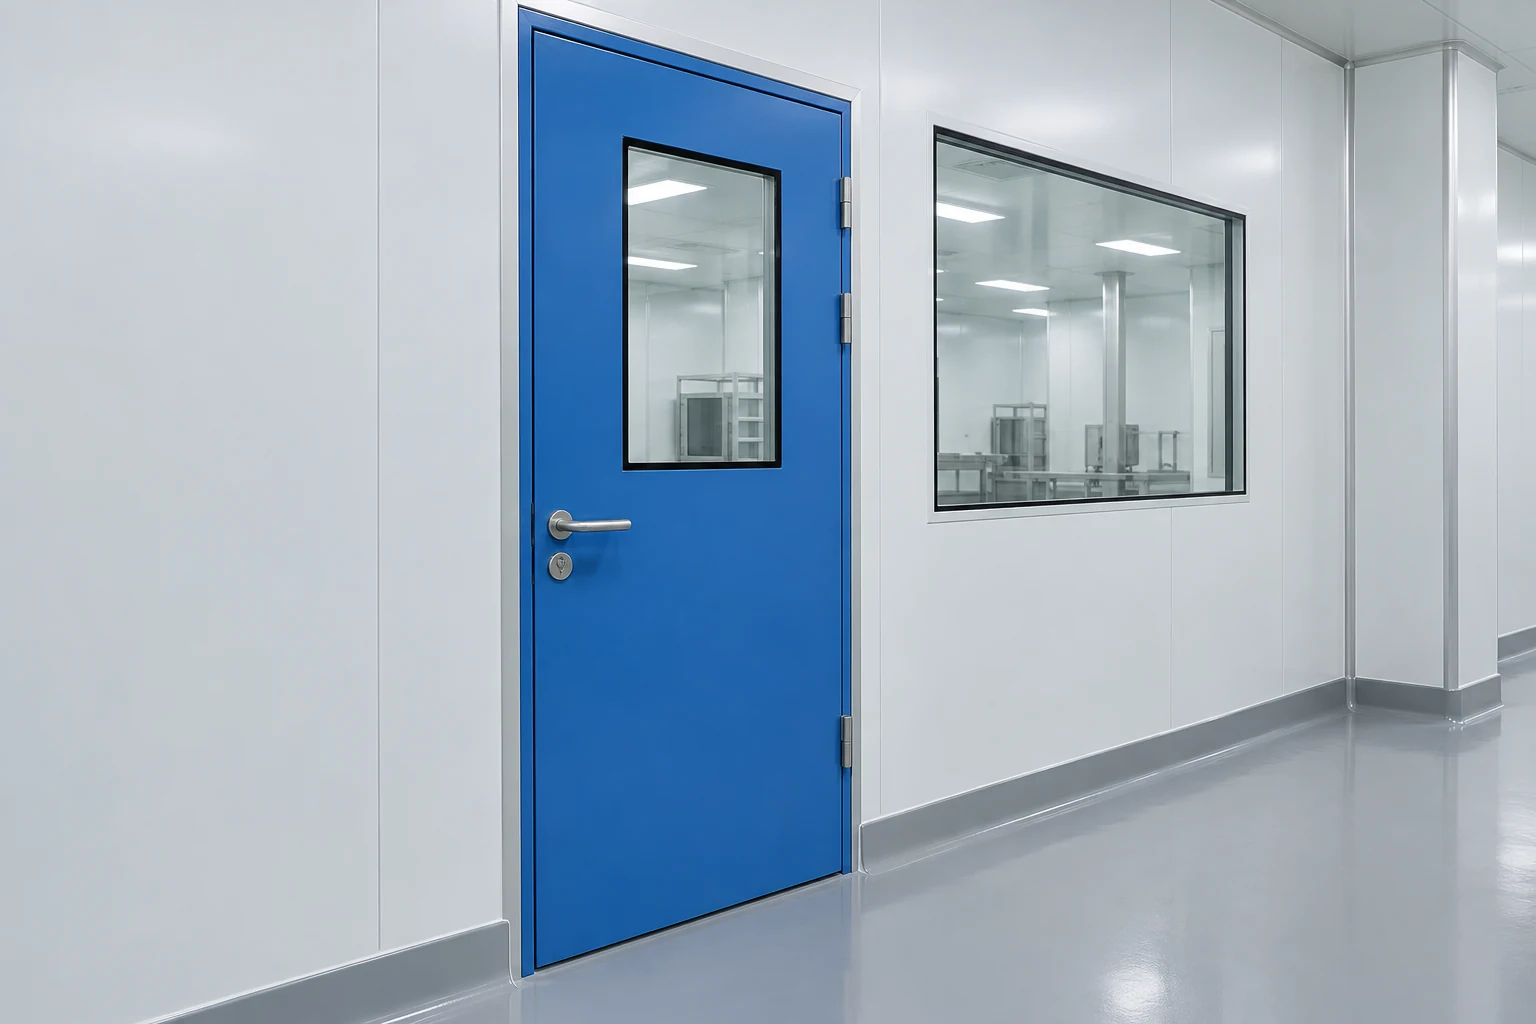
Turn the door schedule into a manufacturing brief
Begin with the wall opening and the finished wall thickness. Distinguish the structural opening from the required clear passage, particularly when equipment must pass through the doorway. Define the viewing direction used for handing so that the drawing cannot be interpreted two ways.
Specify the surface finish and cleaning-agent compatibility, then identify the glazing, hinges, closer and access-control interfaces. If fire resistance or another documented performance is required, request evidence for the relevant complete assembly rather than inferring it from the panel material.
Before production, review one coordinated schedule showing every door identifier and its location. This connects the manufacturing order to the room layout and makes receiving checks much easier.
Configuration decisions
| Decision | What to define |
|---|---|
| Dimensions | Record structural opening, frame size and required clear passage separately. |
| Handing | Show hinge side and opening direction on a plan with a viewing reference. |
| Hardware | Define hinges, latch, closer and any access-control interfaces. |
| Evidence | Request the documents associated with the actual assembly and required performance. |
Can a door be specified by width and height alone?
Those dimensions do not define the frame, clear passage, wall interface or hardware. A complete schedule also records handing, finishes, glazing and the operating requirements.