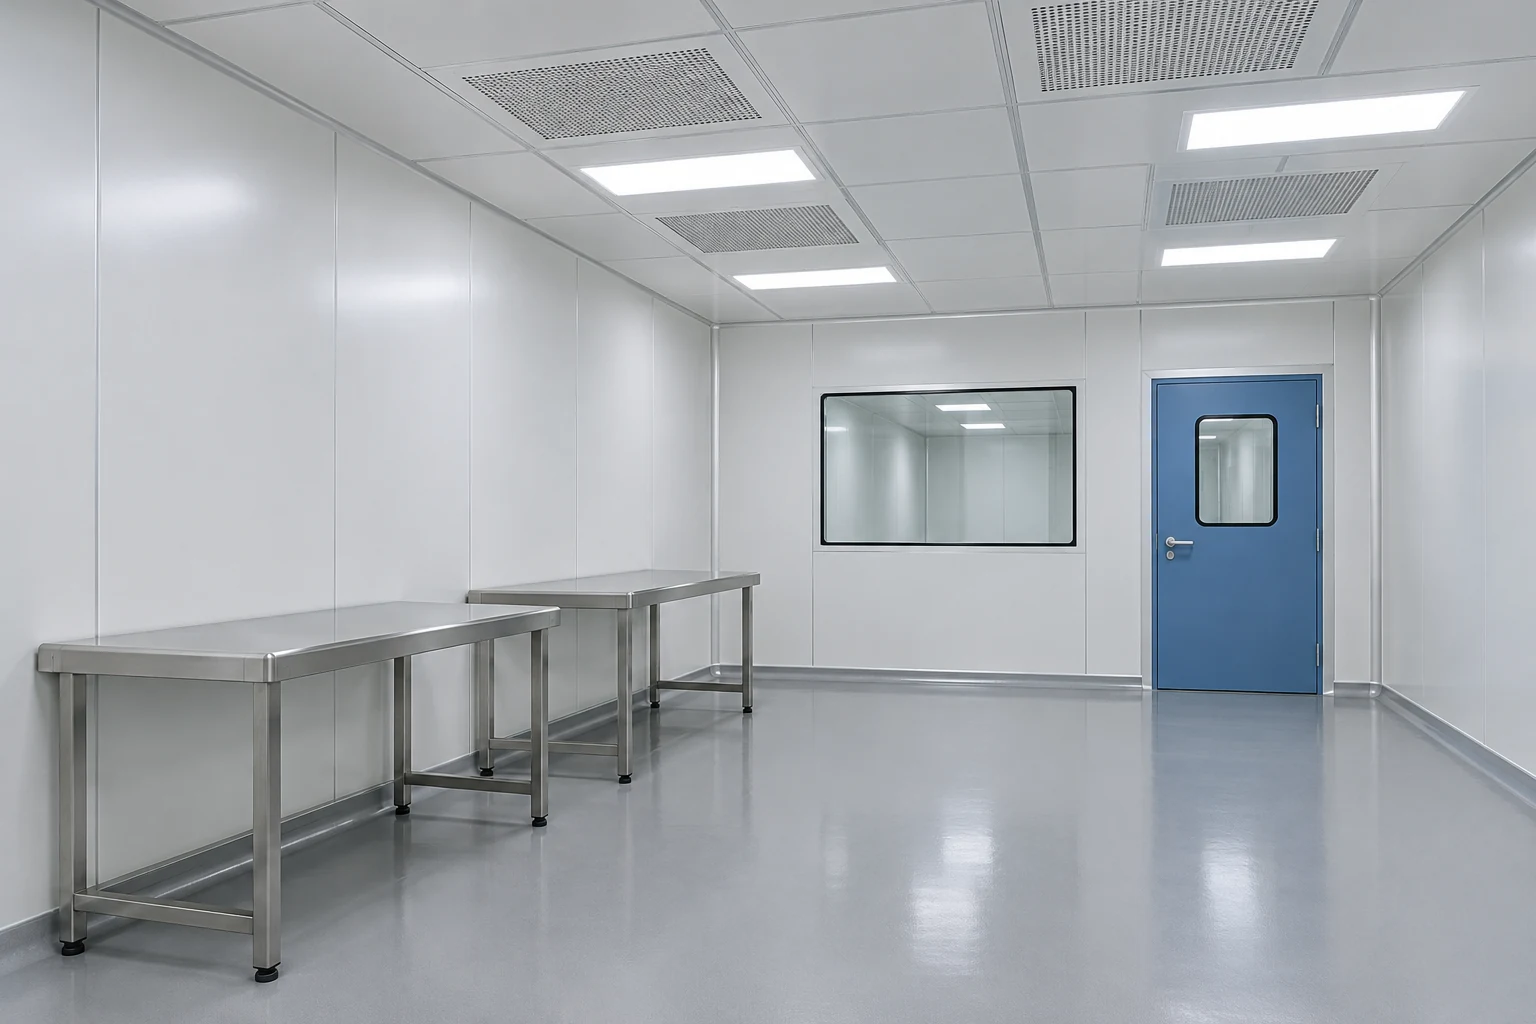
Define what each wall must do
Identify whether a wall separates two controlled spaces, faces a workshop or forms an equipment boundary. The interfaces and exposure conditions may differ. Record cleaning methods, potential impact from carts and any process-specific chemical contact.
Coordinate observation windows, transfer openings and utility penetrations before panel manufacture. Repeated site cutting can complicate finish continuity and ownership of the final seal. Keep removable access areas distinct from routine service openings.
Review the lower junction where the wall meets the floor. It must work with the chosen flooring and cleaning procedure. A wall package should include drawings of these transitions, not only a catalogue photograph of the panel face.
Configuration decisions
| Decision | What to define |
|---|---|
| Boundary function | Identify adjacent spaces and the activity on each side. |
| Surface selection | Check finish compatibility with cleaning and expected use. |
| Openings | Coordinate doors, windows, transfer devices and services. |
| Floor junction | Match the base detail to the floor finish and cleaning method. |
Are all internal partitions suitable as cleanroom walls?
No. The complete wall arrangement must support the required cleaning, sealing and operating conditions. A smooth-looking partition is not enough information to establish suitability.