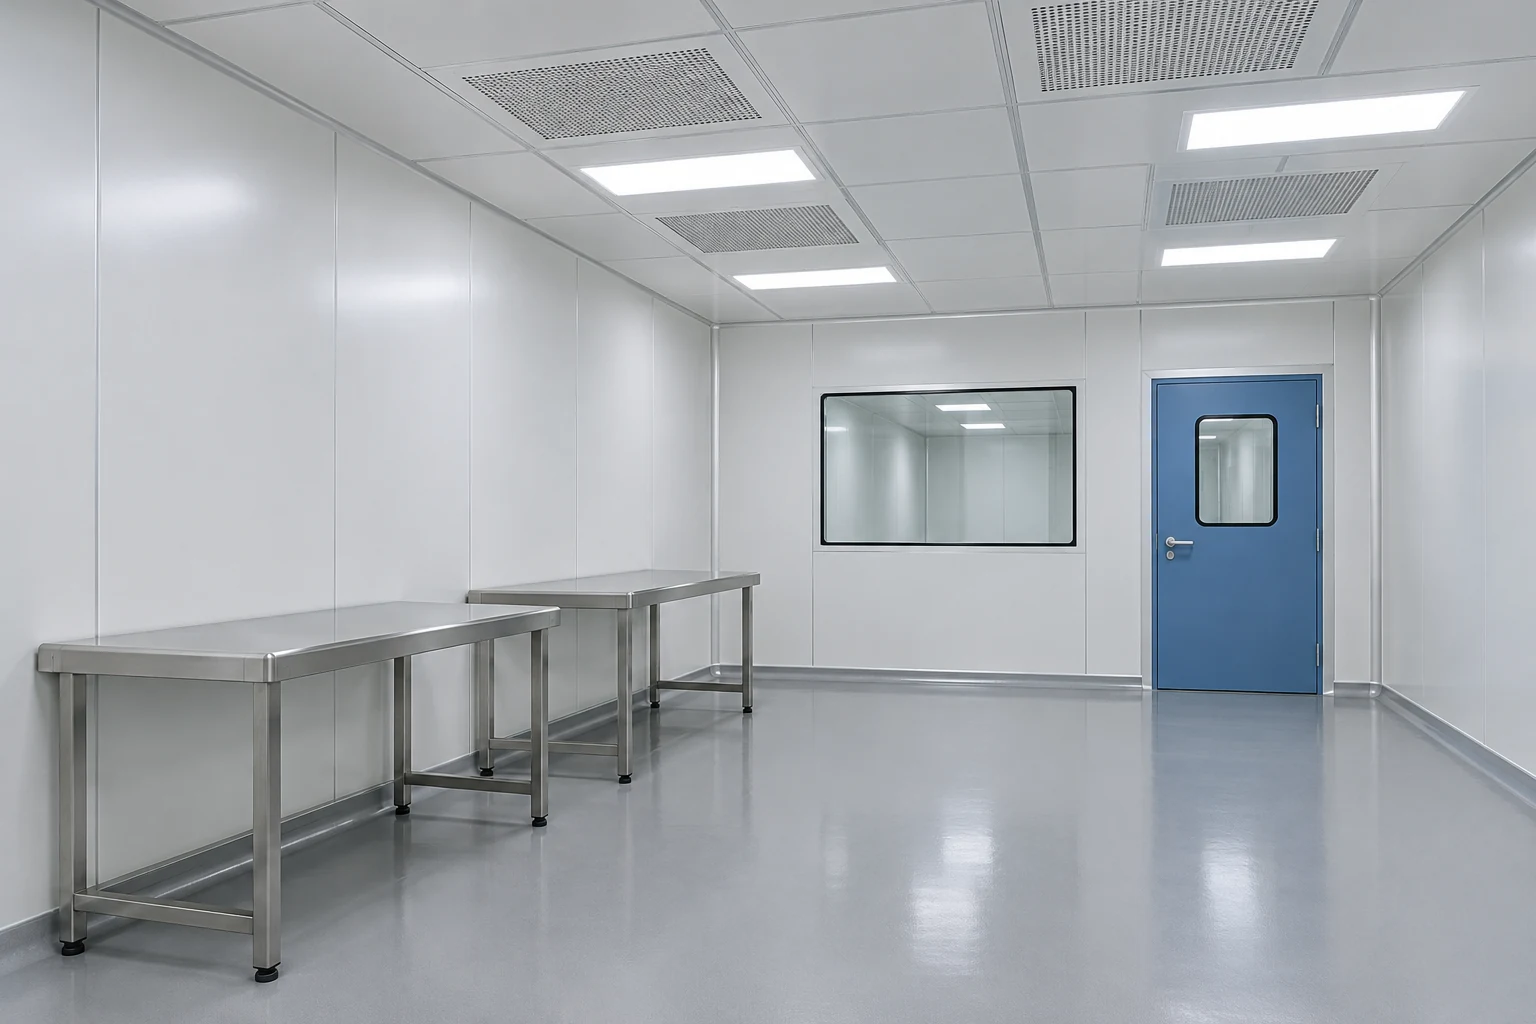
Give shared space a defined purpose
Mark the busiest material and personnel movements before placing all stations. Several individually convenient positions can create a crossing point where carts and operators compete for space. Move staging areas away from that conflict.
A larger footprint can also hide service-access problems behind equipment. Keep the full maintenance envelope visible and identify a route for major replacements. Evaluate the ceiling and air-system layout for the selected station arrangement instead of assuming a uniform equipment pattern will suit every use.
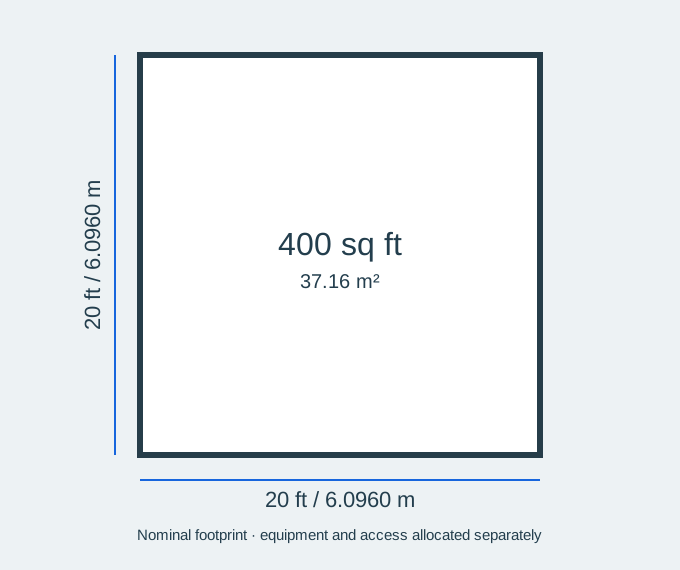
This configuration uses feet as the nominal planning unit: 20 ft by 20 ft by 10 ft high. Confirm whether the final drawing dimensions describe the internal clear space or the external envelope before ordering. The nominal rectangular volume is 4,000 cubic feet (113.27 cubic metres); this is geometry, not an airflow or cooling specification.
Footprint and usable space
Configuration decisions
| Decision | What to define |
|---|---|
| Nominal footprint | 20 × 20 ft; 400 sq ft (37.16 m²), before allocating equipment and access. |
| Crossing points | Identify where operators and handled loads meet. |
| Staging zones | Assign incoming and outgoing material positions. |
| Major maintenance | Keep a route for removing the largest equipment assembly. |
Is the nominal footprint all usable production space?
No. Equipment, operators, door approaches, material handling and maintenance all use space. If the stated dimensions are external, the wall construction also reduces the internal clear area. Check the final layout before ordering.