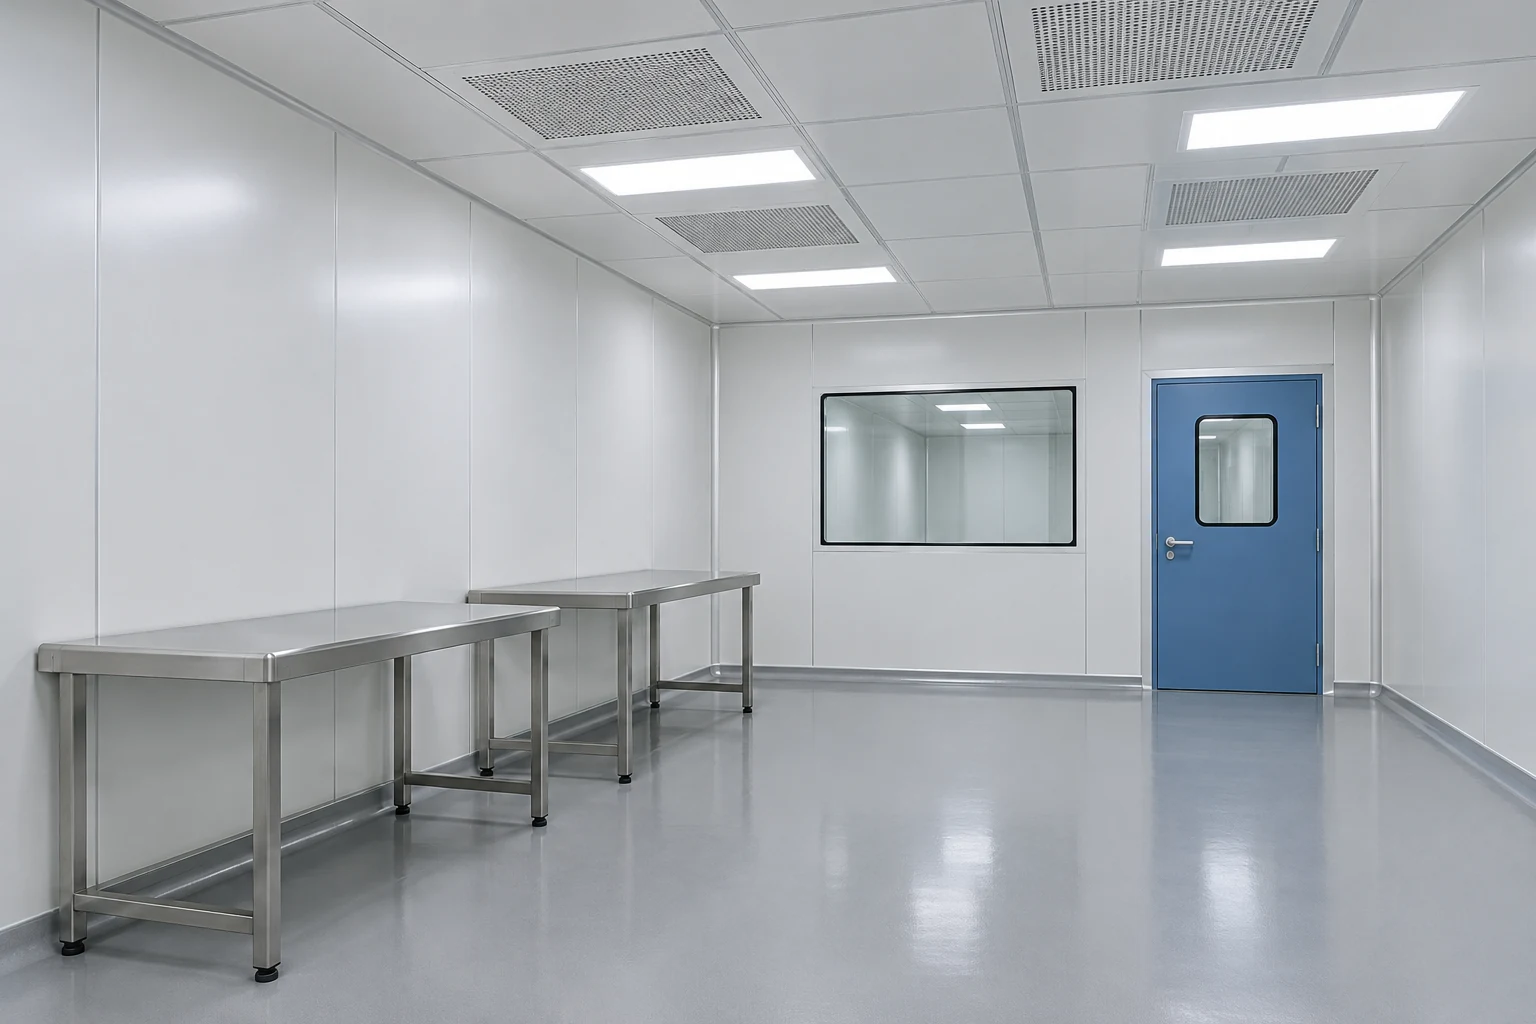
Use flexible access where the process allows it
Curtains can make it easier to bring awkward items into a local clean zone. That convenience also means the boundary changes during movement. Nearby traffic, drafts and equipment can influence the area, so the surrounding facility is part of the assessment.
Define which sides require frequent entry and where air is intended to leave. Do not position racks or stored materials where they obstruct that route. Decide how curtains will be cleaned, replaced and kept away from moving equipment.
If the process needs tightly managed pressure relationships or independent thermal control, compare a rigid enclosure before committing to softwall construction. The lower apparent enclosure complexity does not remove the need to confirm air distribution and operating performance.
Configuration decisions
| Decision | What to define |
|---|---|
| Curtain layout | Identify entry edges, overlap arrangements and contact with transported items. |
| Host environment | Record temperature, humidity, drafts and adjacent dusty activities. |
| Frame access | Allow maintenance of overhead filters and electrical components. |
| Workstation position | Keep critical work away from frequently disturbed boundaries. |
Is softwall construction a substitute for a sealed room?
It serves a different boundary condition. Assess it as a local controlled work area with flexible access; do not assume it provides the same isolation, pressure behavior or thermal separation as a rigid room.