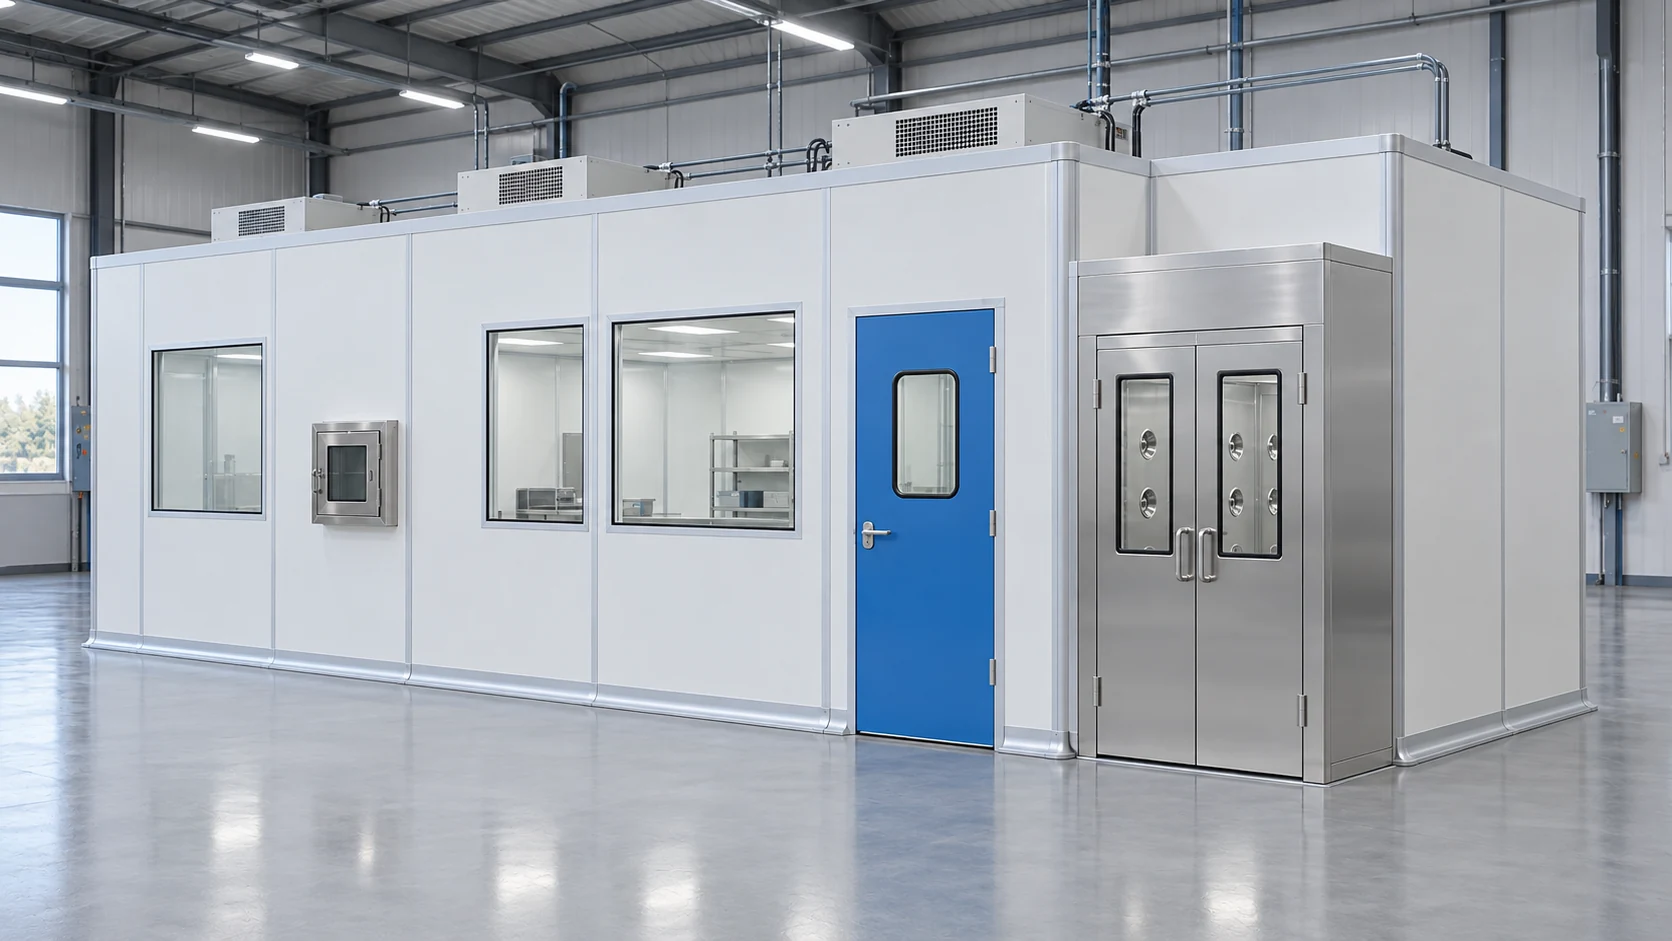
Separate the loads before selecting the frame
Prepare a schedule of everything carried above or beside the room: ceiling panels, filter units, lights, ducts and any maintenance access. State whether each item is supported by the modular frame, the building or a separate structure.
Long spans, concentrated equipment loads and proposed walk-on access need specific engineering assessment. A ceiling described as accessible for service is not automatically suitable for people to stand on. Keep the intended access method explicit in the specification.
Anchors and base details also depend on the floor and building conditions. Review the existing slab information and any restrictions before fabrication. Treat a later equipment addition as a load change, even if the room footprint stays the same.
Configuration decisions
| Decision | What to define |
|---|---|
| Ceiling load | List distributed and concentrated loads separately. |
| Equipment support | Identify which structure carries filters, ducts and service equipment. |
| Maintenance access | Define platforms, access points and any permitted loading. |
| Base connection | Coordinate anchorage with verified floor and building information. |
Can a larger frame be selected using floor area alone?
No. Span, support spacing, equipment loads and the proposed service access all matter. The final structural arrangement requires project-specific verification.