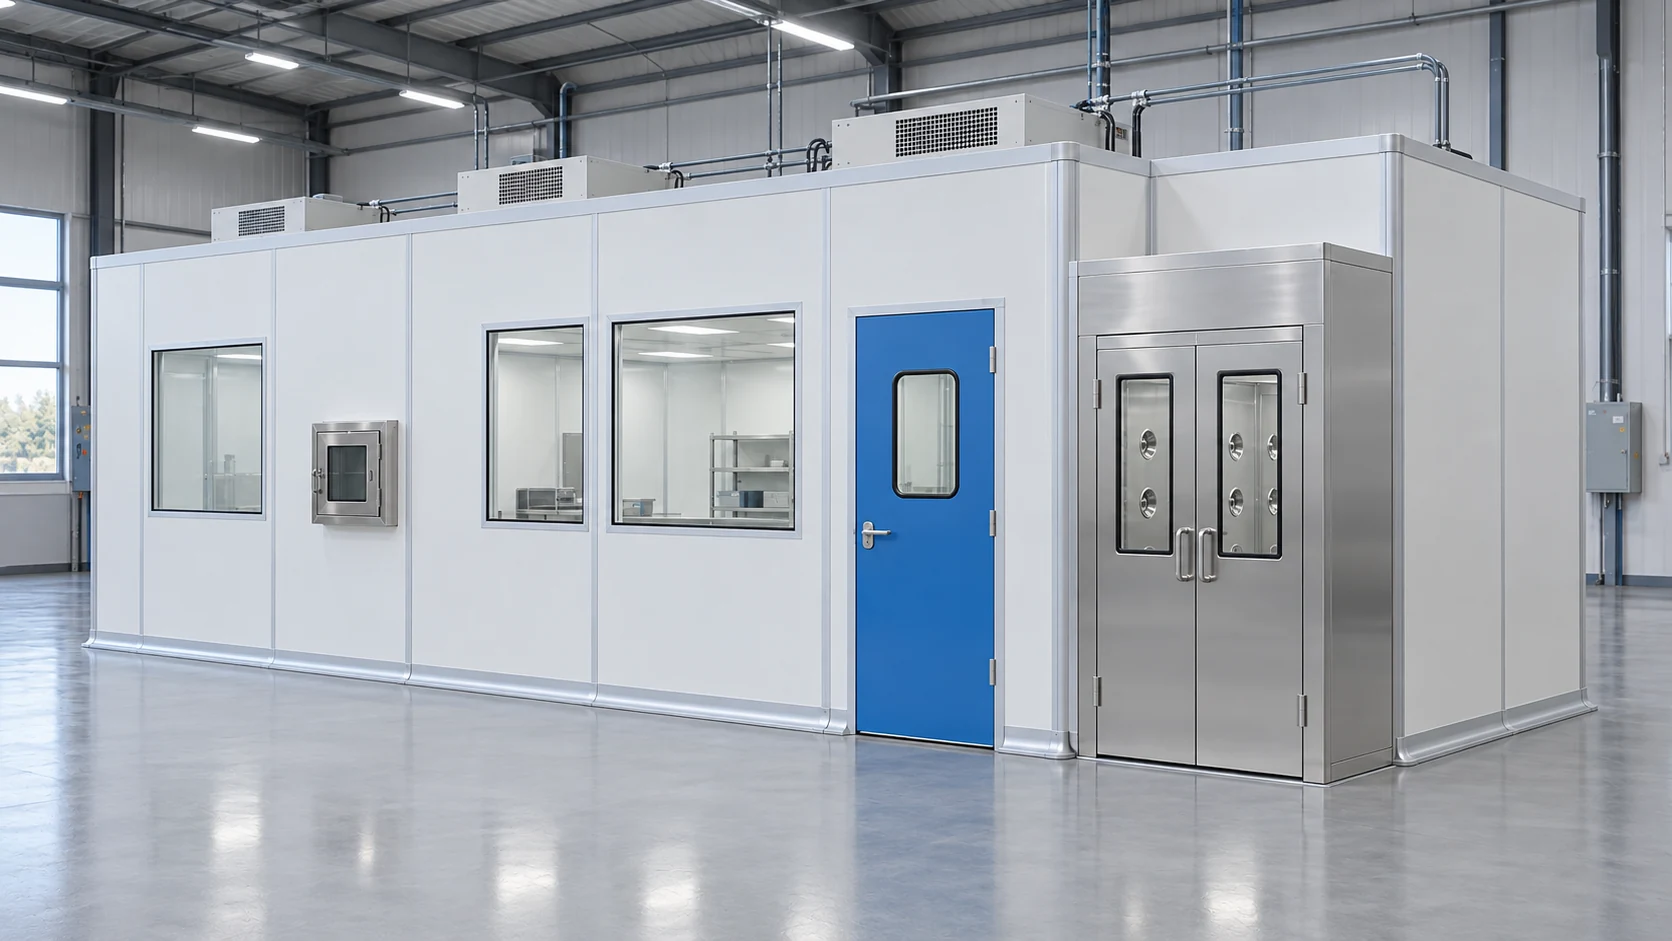
Build an interface schedule for each equipment item
Collect dimensions, connection points, heat release, exhaust and maintenance information from the equipment suppliers. Mark whether each connection enters through a wall, ceiling or floor interface and identify who completes it.
Review return-air and service routes together. A dense utility zone can reduce access or conflict with the room's environmental design. Resolve these clashes before releasing openings for manufacture.
For each interface, define the information passed to the owner at handover. The final drawing should reflect the installed arrangement rather than the first equipment layout. Changes to equipment or process services should trigger review of the connected room systems.
Configuration decisions
| Decision | What to define |
|---|---|
| Equipment data | Obtain dimensions, loads, heat and service connections. |
| Penetrations | Assign opening, sleeve, seal and final-connection ownership. |
| Environmental interfaces | Coordinate exhaust, makeup air and room air paths. |
| Handover | Retain the final interface and configuration records. |
Why is an equipment list without service data insufficient?
Two similarly sized machines may have very different heat, exhaust or utility demands. Those differences can change the air system, penetrations and installation scope.