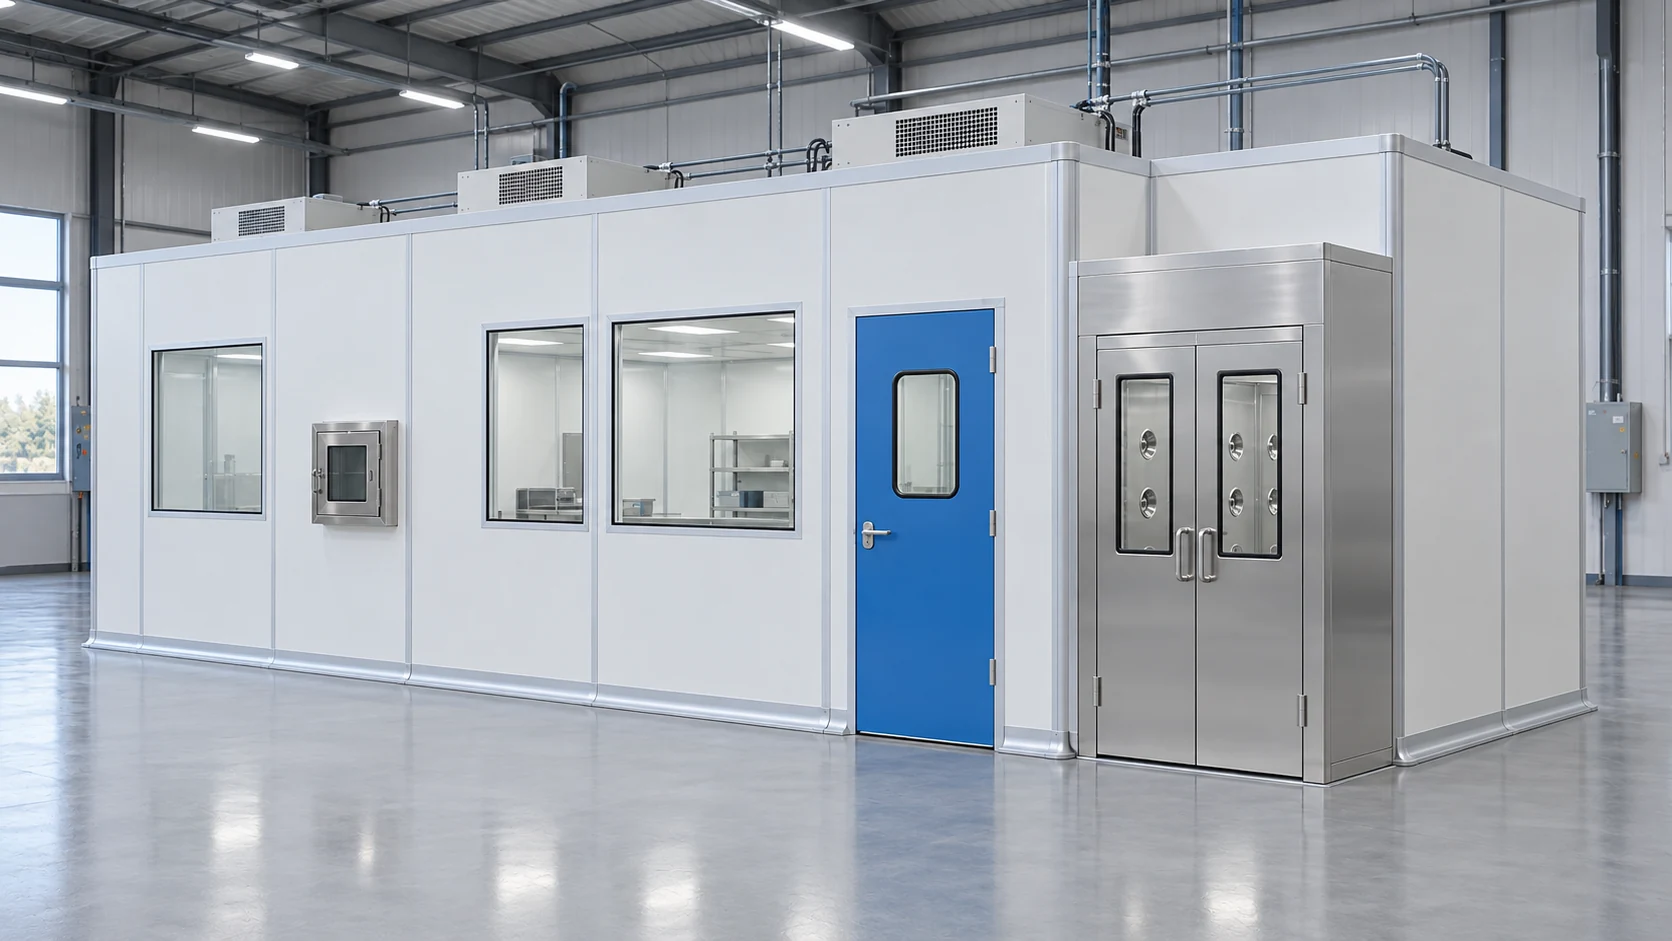
Separate enclosure changes from building changes
A freestanding addition may avoid alterations to some existing partitions. It can still require utility connections, support details, fire-safety coordination and adjustments to the surrounding circulation.
Survey the proposed position and identify which works can be undertaken without entering the operating area. Compare a separate enclosure with a directly connected extension. The more suitable choice depends on how people and materials will move between the spaces.
Use a scope drawing to distinguish retained building elements, new cleanroom components and work by other trades. This makes a limited-building-work proposal reviewable and reduces the risk of missing essential tasks.
Configuration decisions
| Decision | What to define |
|---|---|
| Retained fabric | Identify the building elements that remain unchanged. |
| New interfaces | List utilities, supports and openings that still need work. |
| Operational boundary | Compare a separate room with a connected extension. |
| Completion scope | Include the inspections and performance checks required after installation. |
Does freestanding mean no coordination with the building?
No. The room occupies and uses a building, so access, services, structural interfaces and relevant building requirements still need review.