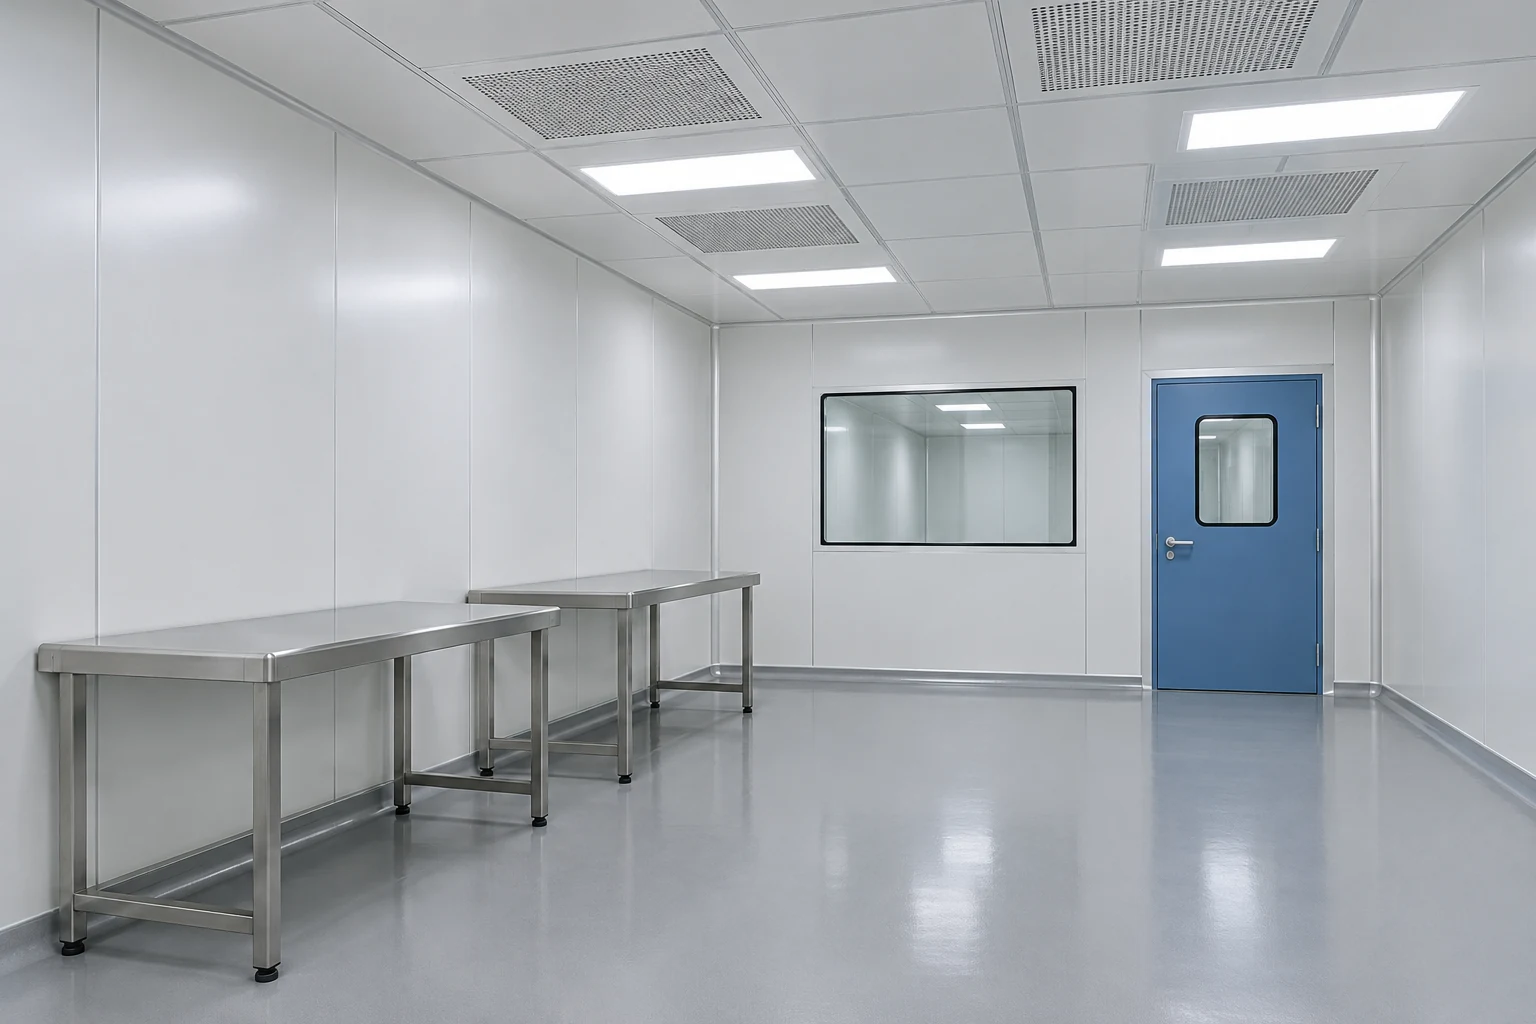
Choose the complete overhead arrangement
Distinguish the internal clear height from the total height occupied by the room and services. Filter housings, ducts, structural members and maintenance access may require space above the visible ceiling.
Compare support arrangements with the host building and enclosure design. A suspended ceiling relies on different interfaces from a ceiling supported by a dedicated room frame. Identify the owner of every load and connection.
Consider routine access before deciding whether a closed overhead void is acceptable. Technicians need a defined way to inspect and replace components. The ceiling specification should also explain how opened areas are reinstated and how the room is returned to its intended operating condition.
Configuration decisions
| Decision | What to define |
|---|---|
| Clear height | Measure usable room height separately from overhead service space. |
| Support strategy | Coordinate suspended or frame-supported arrangements with verified loads. |
| Service zone | Allow ducts, filter housings and electrical access. |
| Reinstatement | Define how opened ceiling areas are closed and checked after maintenance. |
Does the room height equal the total installation height?
Usually these describe different envelopes. Confirm the usable internal height and the additional structure, equipment and maintenance space needed above it.