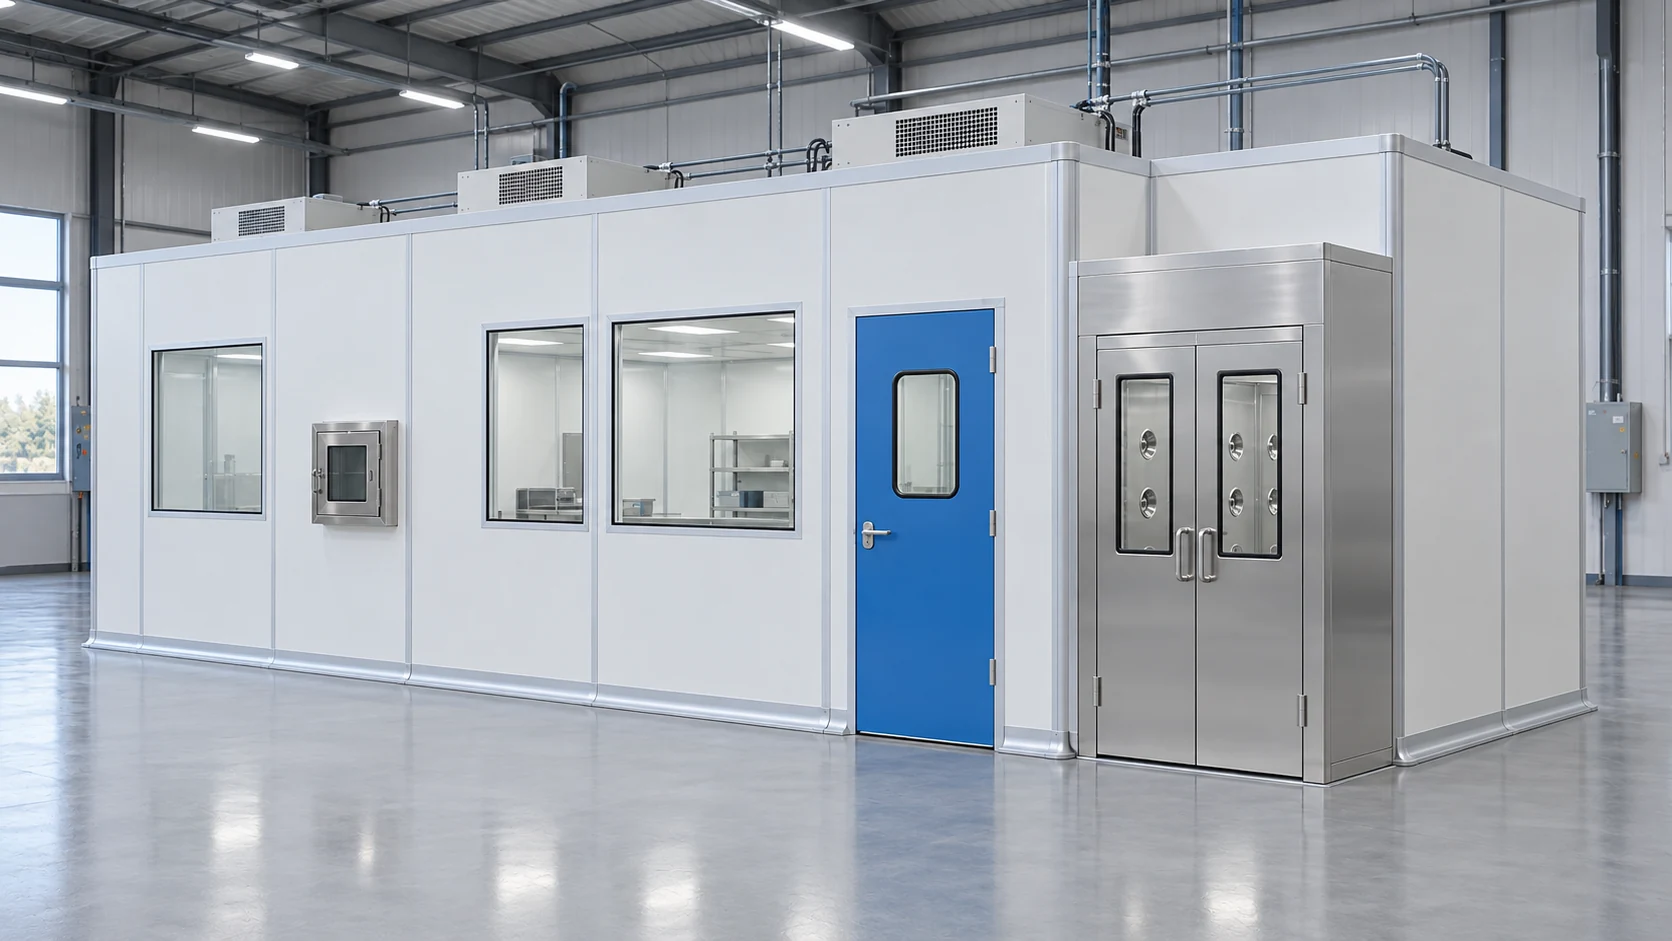
Align the room with the Windsor site
The City of Windsor publishes building-permit guidance for commercial and industrial projects, including the relationship between site-plan approval and a building permit where applicable. Review the proposed work with the local design team rather than assuming an enclosure purchase defines the approval scope.
For an existing industrial interior, measure the equipment route, available height and the proposed room position. Include loading, storage and maintenance access when identifying the usable area. Record the services available at the actual installation point.
Prepare the supplier package and local-work package together. Assign who measures, installs, connects and performs the agreed acceptance activities. This is a project-planning scope, not a claim of a local factory or warehouse.
Configuration decisions
| Decision | What to define |
|---|---|
| Jurisdiction | Use Windsor, Ontario project information and local contacts. |
| Site survey | Record usable geometry, access and equipment movement. |
| Utility data | Confirm services at the actual installation position. |
| Scope coordination | Join supply, local installation and acceptance responsibilities. |
What if the project is in a different Windsor?
State the country and region in the inquiry. The Ontario project references on this page should not be applied to a different jurisdiction without a separate review.
Technical references
Requirements depend on the intended use and project conditions. Consult the relevant current documents when defining the final specification.