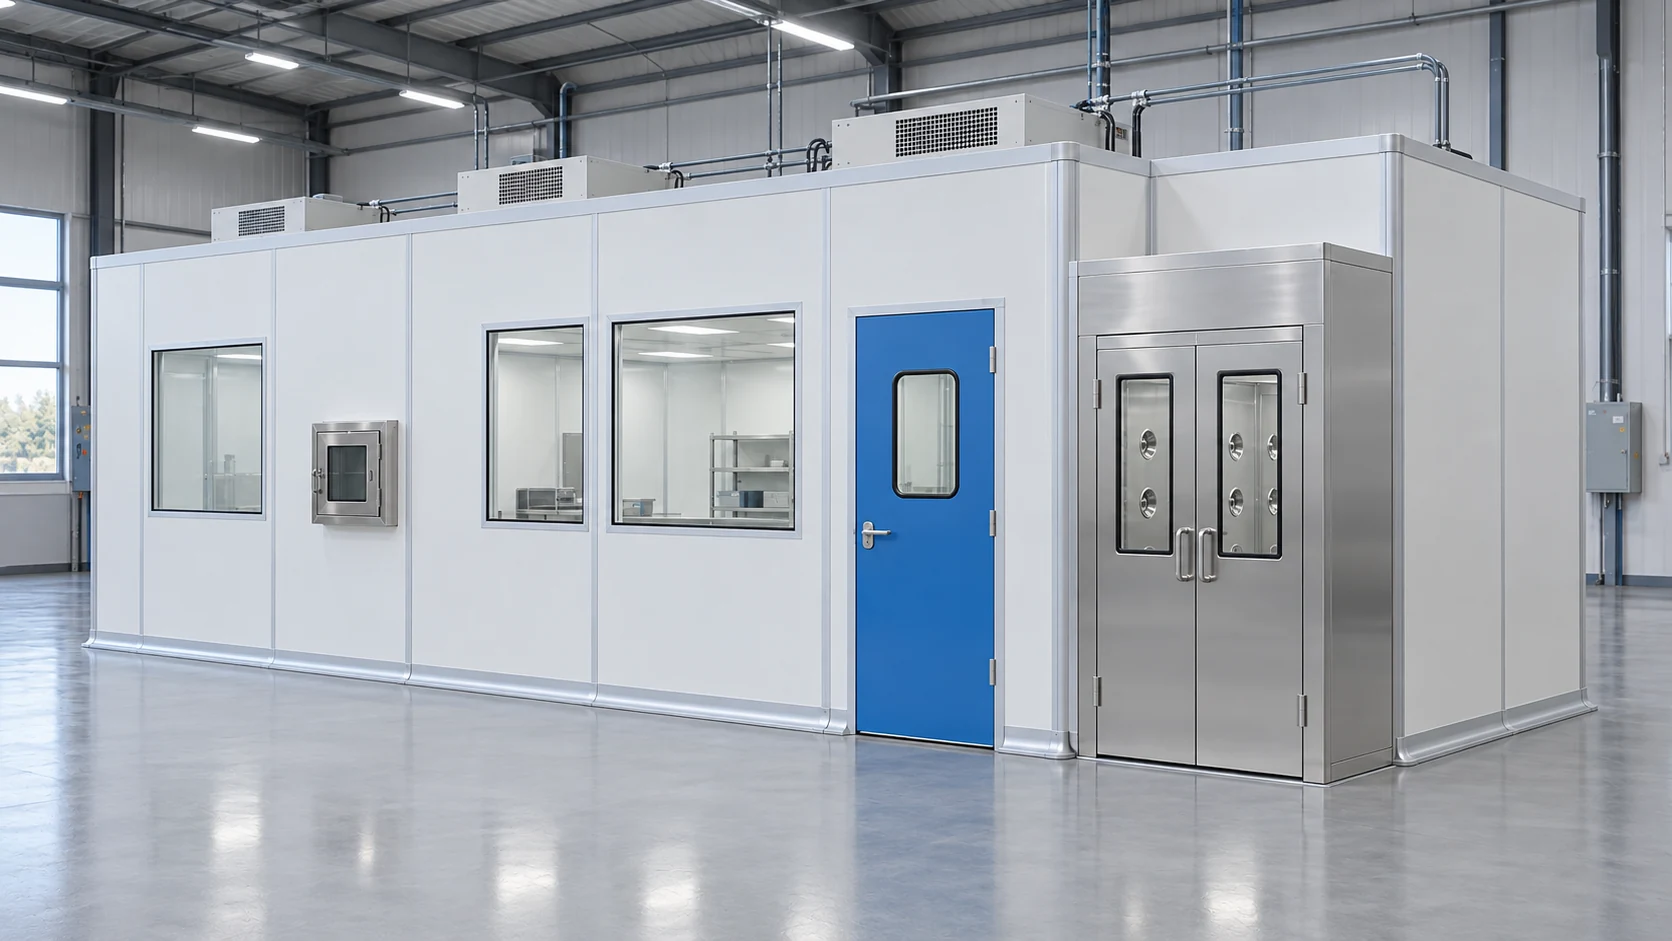
Use the existing-building information early
Toronto provides a specific application guide for non-residential interior alterations where building floor area does not increase. Review that guide with the local design team when defining the project documentation; the required route depends on the actual work.
Measure the internal delivery path, including corridors, lifts where relevant, doorways and turning points. Compare these restrictions with panel and equipment package sizes before agreeing shipping arrangements. A room can fit its final position while its components cannot reach it conveniently.
Coordinate services, ceiling space and the existing layout on the project drawings. Keep the responsibilities for local modifications separate from the factory package, then join them in one installation programme.
Configuration decisions
| Decision | What to define |
|---|---|
| Project documents | Review the relevant non-residential alteration guidance. |
| Internal route | Measure receiving and transport restrictions inside the building. |
| Package size | Coordinate shipped components with the verified route. |
| Services | Align the room interfaces with local alteration drawings. |
Why review shipping sizes before the room is manufactured?
Internal access restrictions can affect component and packaging choices. Resolving them early is preferable to discovering at delivery that a package cannot reach the installation area.
Technical references
Requirements depend on the intended use and project conditions. Consult the relevant current documents when defining the final specification.