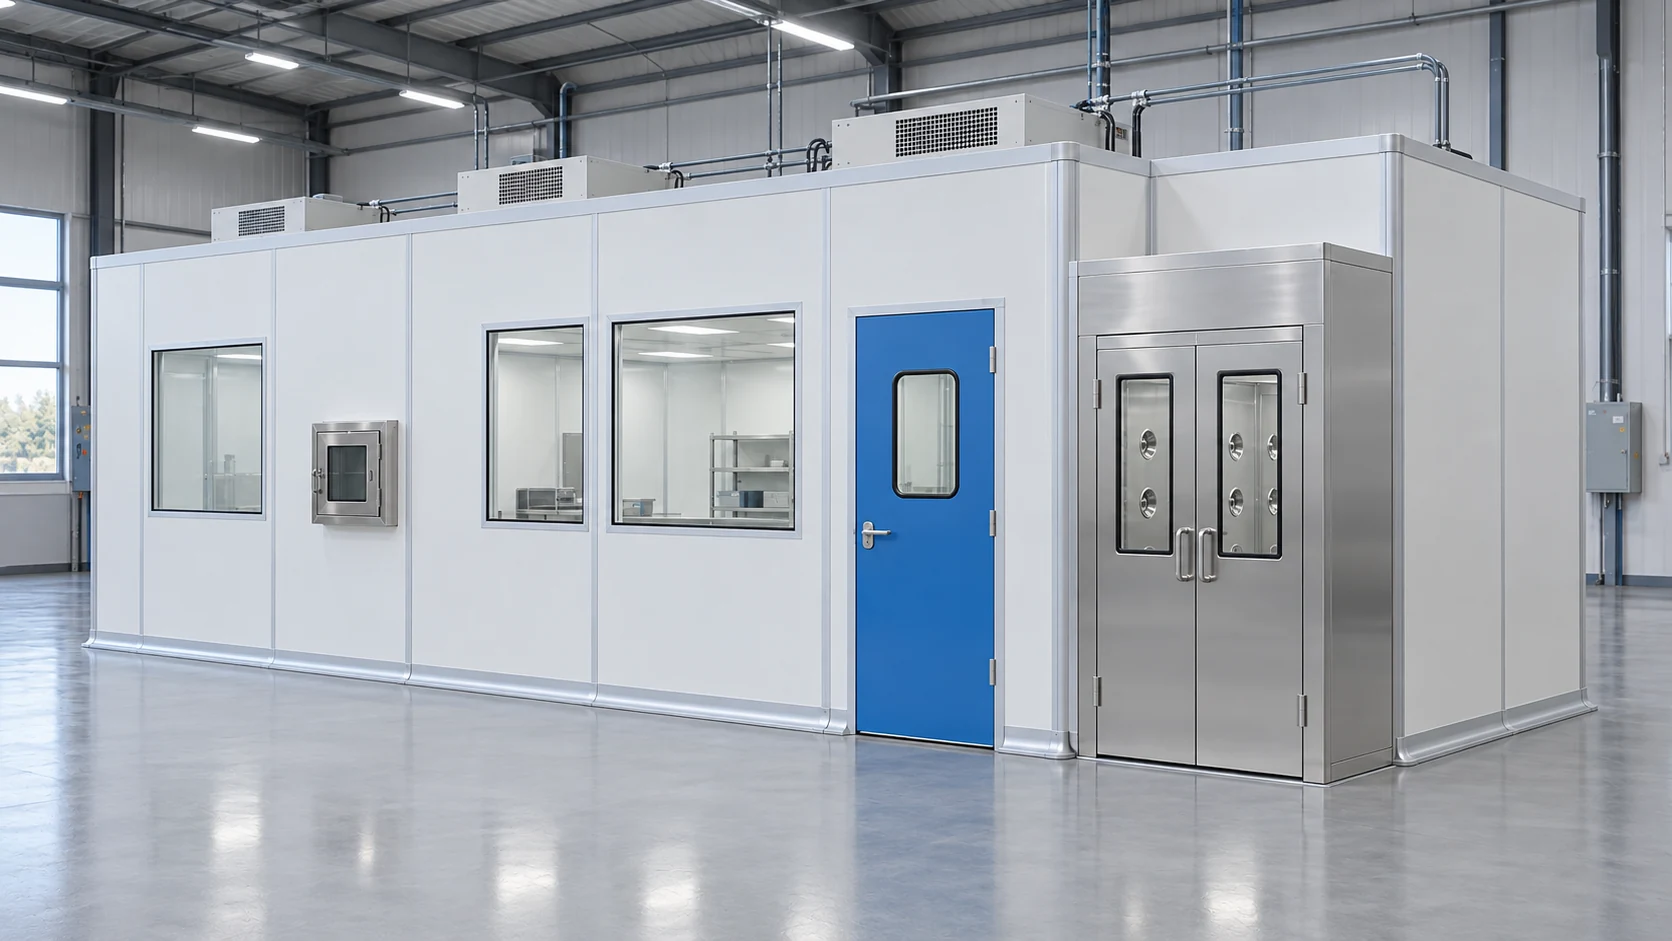
Show fixed and changeable zones on the drawing
Columns, major ducts and service risers may determine the usable geometry. Mark these first. Then place equipment and partitions in relation to the entry, material transfer and maintenance routes.
For potential future layouts, draw more than the alternative wall line. Show the changed equipment positions and how people reach them. Check whether the door, return-air openings and lighting still work with the revised arrangement.
Keep an agreed base layout and record each change against it. A collection of movable components is difficult to manage if nobody knows which configuration the operating requirements describe.
Configuration decisions
| Decision | What to define |
|---|---|
| Fixed zone | Identify structural and major service elements. |
| Working zone | Arrange stations around process order and material movement. |
| Changeable zone | Specify which boundaries or stations may be repositioned. |
| Clearance zone | Protect access for doors, equipment servicing and cleaning. |
What is a useful way to compare two layouts?
Overlay their equipment, access and service requirements at the same scale. Compare the effect on work and maintenance rather than choosing solely by the amount of open floor area.