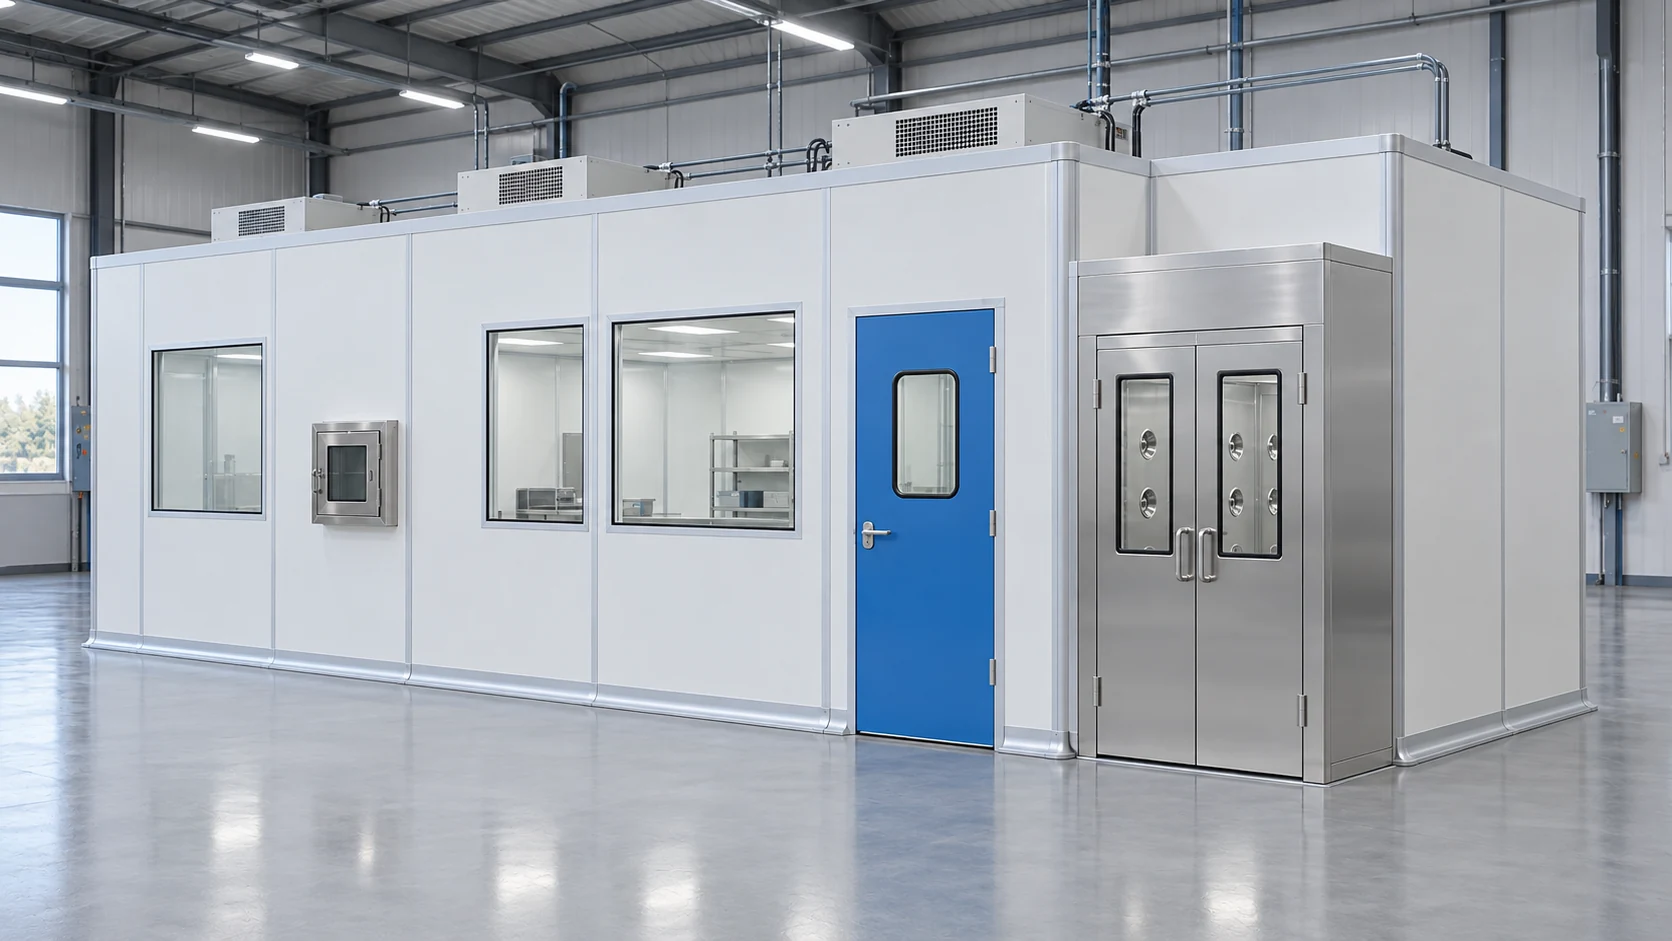
Develop the layout in a controlled sequence
Draw the process steps before drawing partitions. Mark incoming materials, preparation, exposed work, inspection and exit. Identify where clean and less-controlled flows could cross, then decide whether timing, transfer arrangements or physical separation should resolve the conflict.
Add equipment at its operating size, including opened doors, pulled-out service panels and replacement routes. A machine outline alone understates the space it uses. Include the usable ceiling height and the service space above it.
Finish by coordinating the air route with the layout. Place the supply, returns and large obstructions on the same drawing. Issue a short requirements schedule with the layout so that future revisions do not quietly change the environmental objective or operating assumptions.
Configuration decisions
| Decision | What to define |
|---|---|
| Process drawing | Show product exposure and the order of work. |
| Movement plan | Separate normal entry, material movement and maintenance access. |
| Equipment envelope | Include operating, loading and service positions. |
| Requirements schedule | Record environmental targets, occupancy and acceptance conditions. |
What should be frozen before manufacturing starts?
At minimum, the approved geometry, openings, equipment interfaces, service zones and agreed performance requirements. Record remaining decisions explicitly rather than leaving them hidden in drawing notes.
Technical references
Requirements depend on the intended use and project conditions. Consult the relevant current documents when defining the final specification.