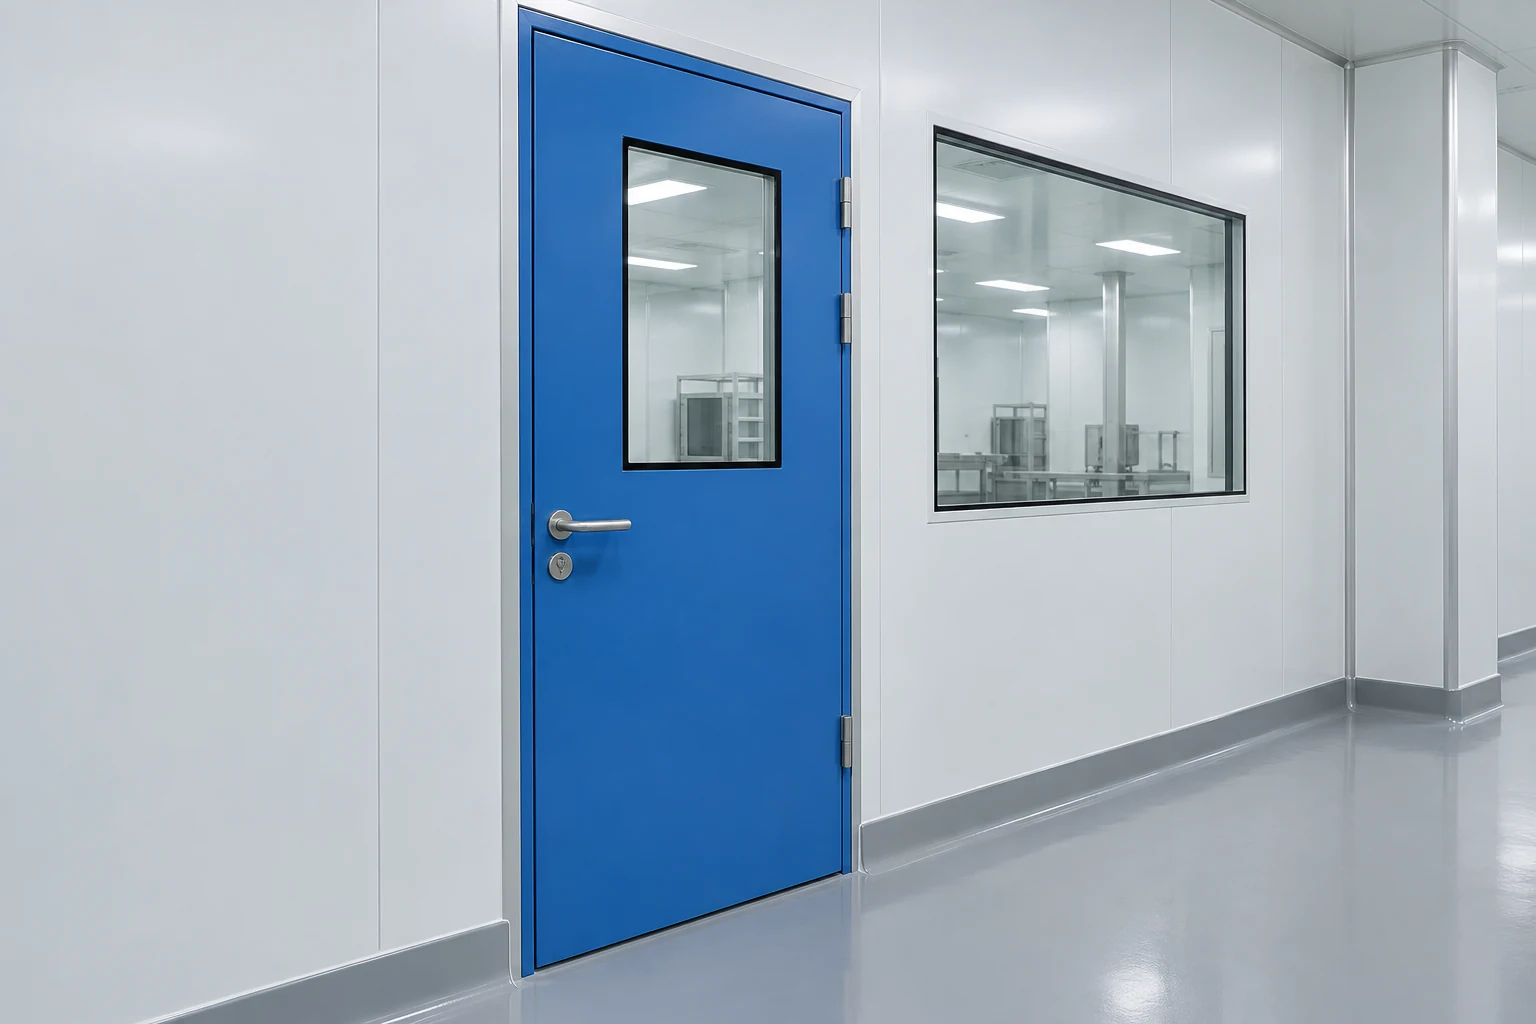
Resolve the opening in plan and section
Show the door leaf in its open position and mark the approach space on both sides. Check the route of equipment and carts, including turns near the doorway. Coordinate neighboring switches, transfer devices and furniture.
At the frame, review the wall thickness, glazing, floor junction and sealing detail. The finished floor level affects clearances and any bottom seal. Construction tolerances should be addressed in the installation detail rather than left to improvisation.
If the door connects spaces with different operating conditions, describe the intended opening sequence and any control interfaces. Review egress, accessibility and other relevant building requirements with the project designer before finalizing hardware.
Configuration decisions
| Decision | What to define |
|---|---|
| Plan view | Show swing, approach, turning and nearby obstructions. |
| Section view | Coordinate frame, wall thickness and finished floor. |
| Sealing | Specify the interfaces and cleaning-compatible materials. |
| Controls and safety | Resolve access operation with the required safety functions. |
Why is the finished floor level part of door design?
It affects clearances, bottom details and the transition through the doorway. Confirming it after the door is manufactured can create avoidable adjustment or replacement work.