Modular Cleanrooms
Explore modular cleanroom systems, components, room configurations and applications.
modular cleanroom ceiling panels design
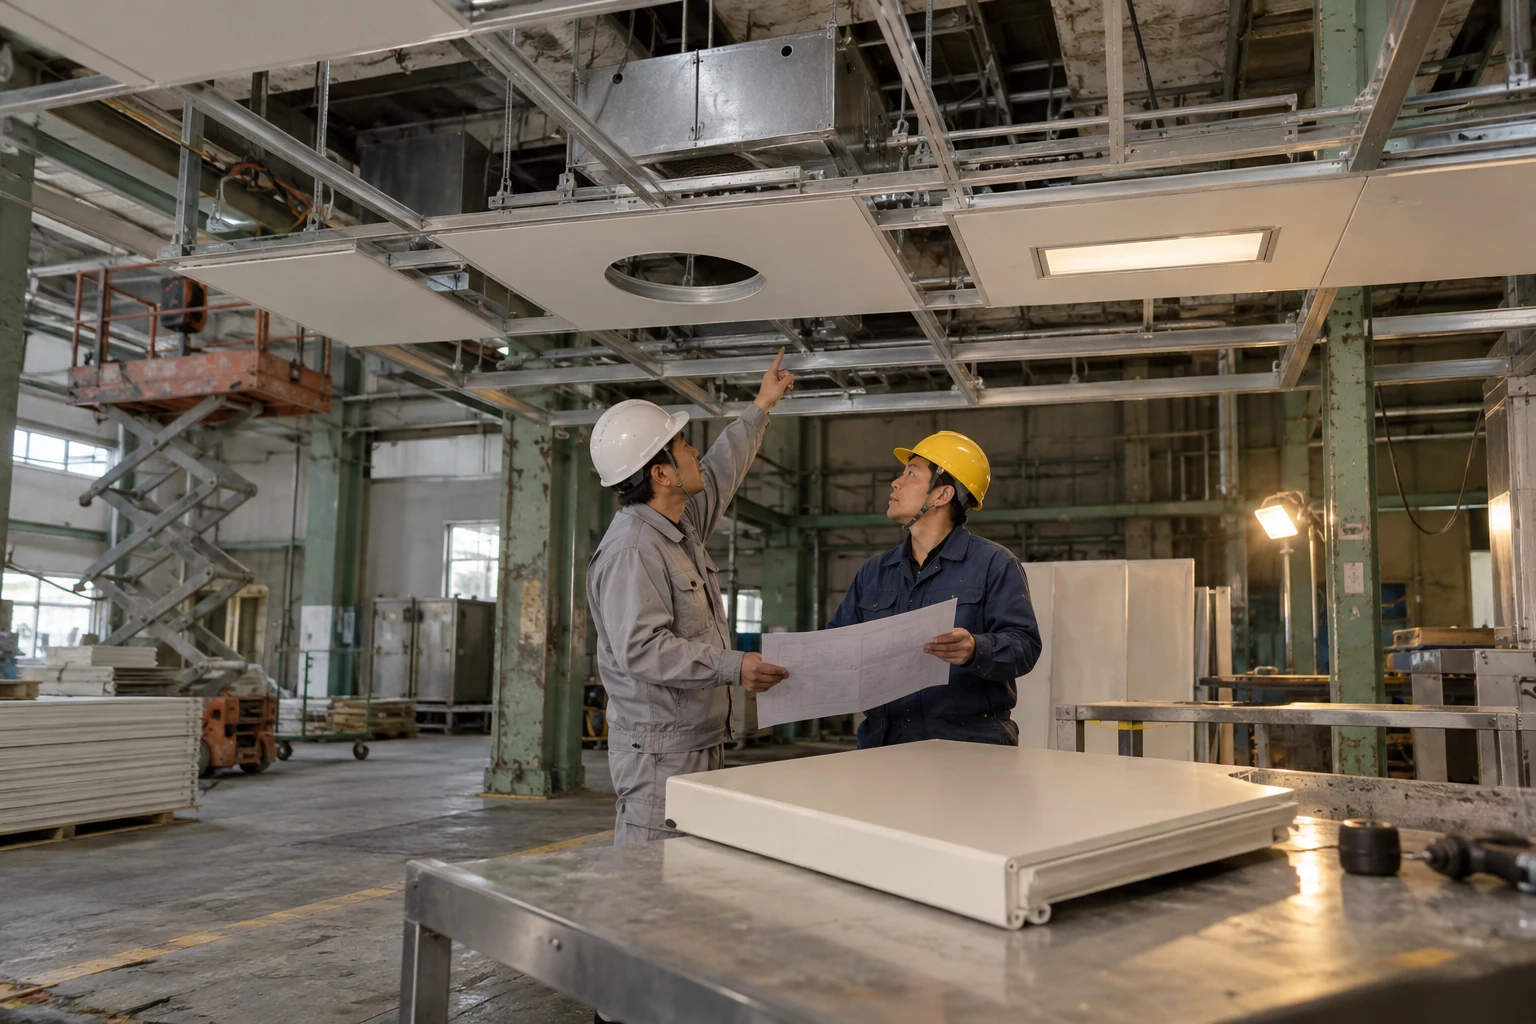
Design the ceiling as an occupied service plane, not an empty grid waiting for equipment.
View productmodular cleanroom ceiling panels factory
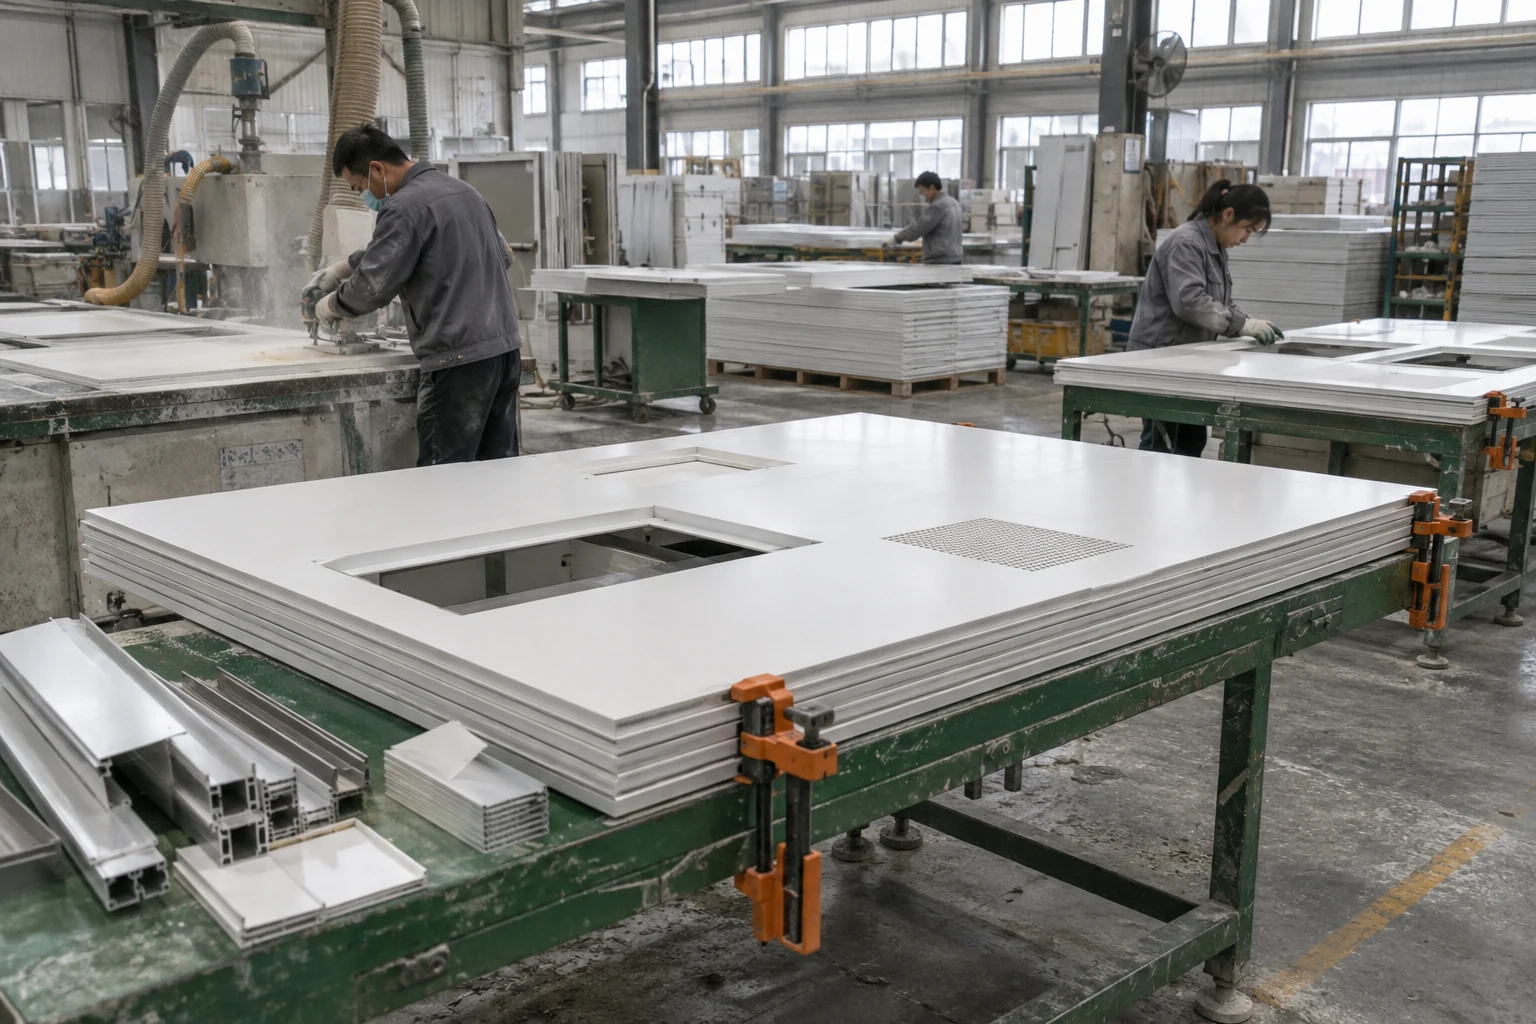
The manufacturing brief should connect panel construction to the ceiling it will actually join.
View productmodular cleanroom ceilings
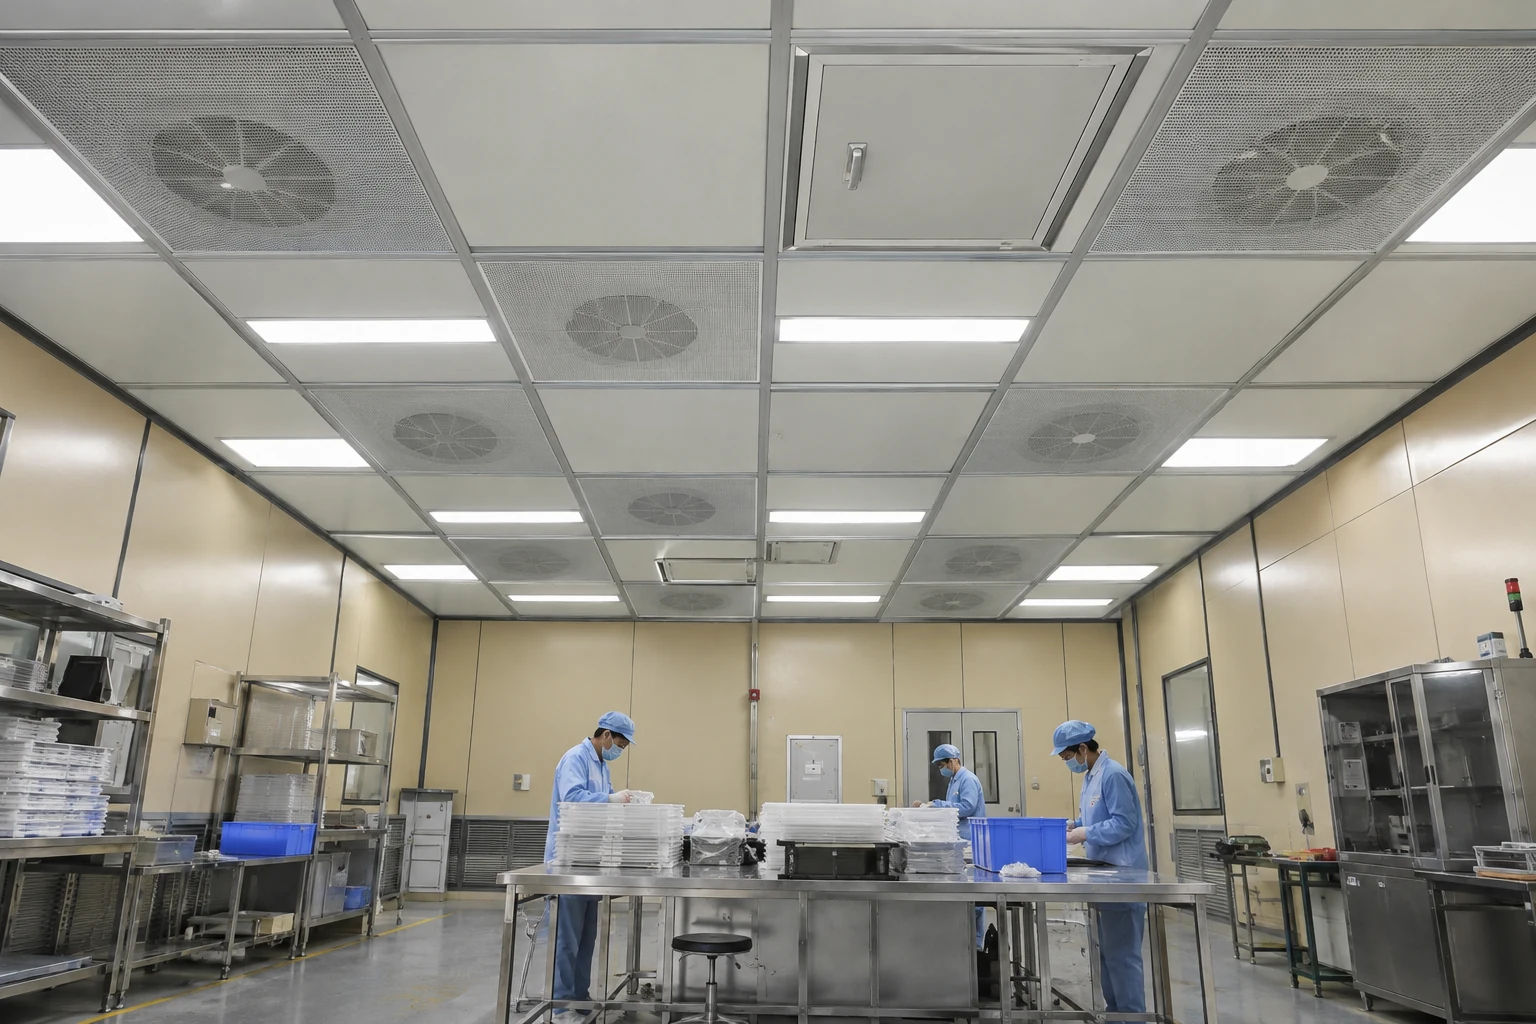
The ceiling is an environmental boundary, an equipment interface and a maintenance problem to solve in one coordinated design.
View productmodular cleanroom doors design
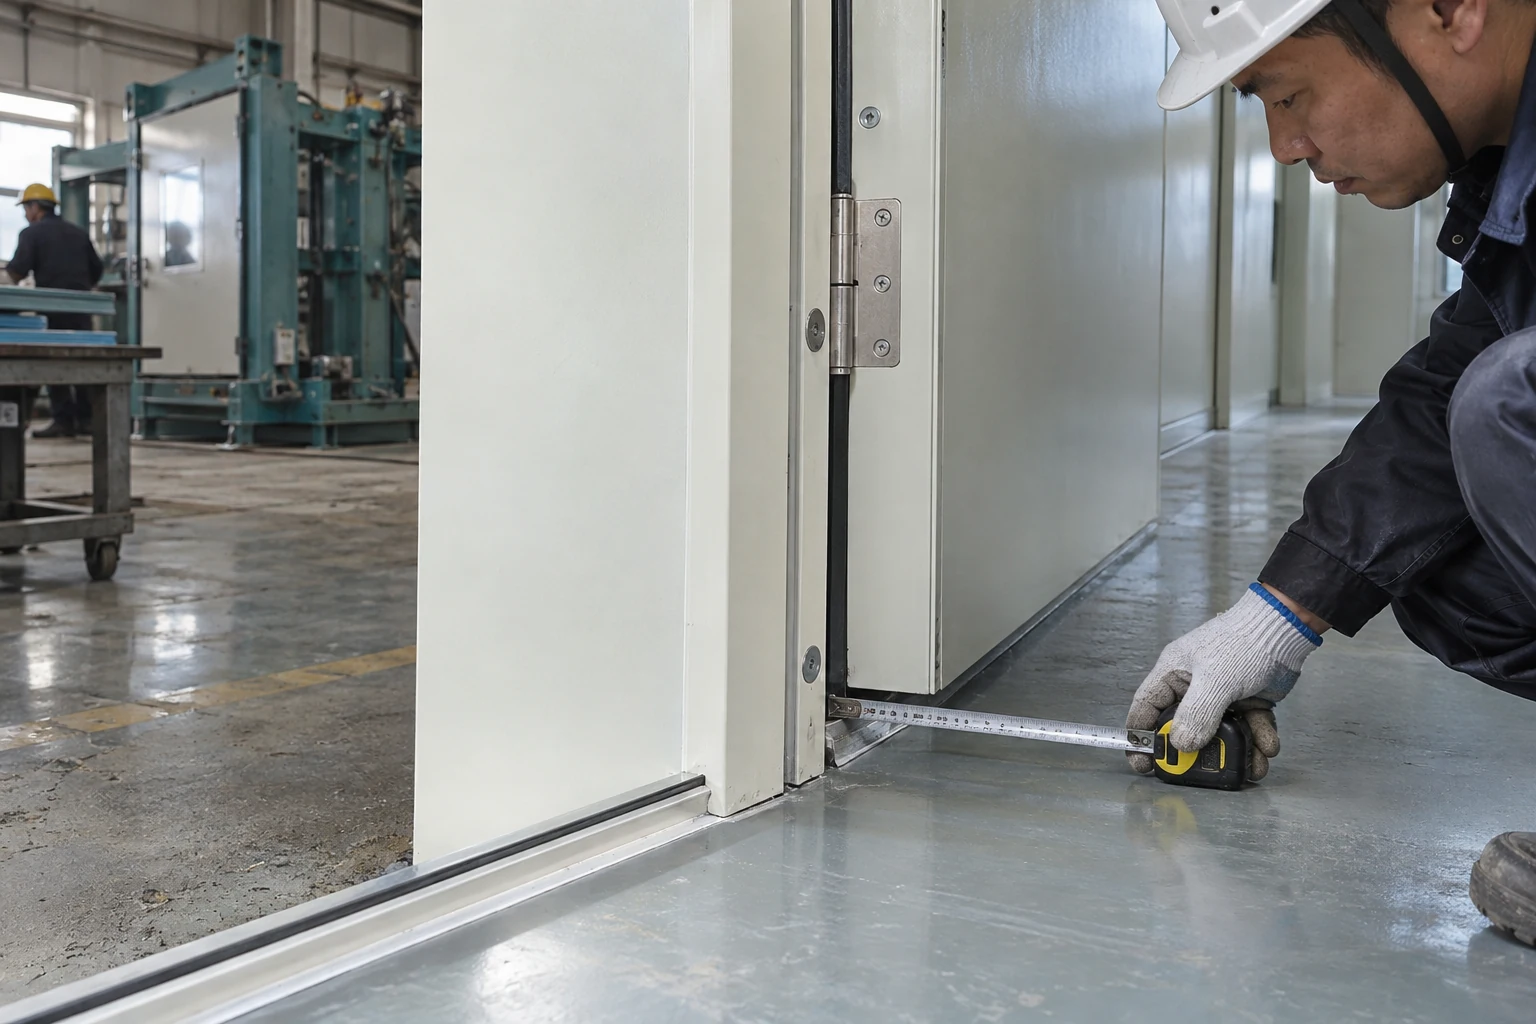
Design the doorway around what passes through it, what it separates and how it behaves every day.
View productmodular cleanroom doors factory
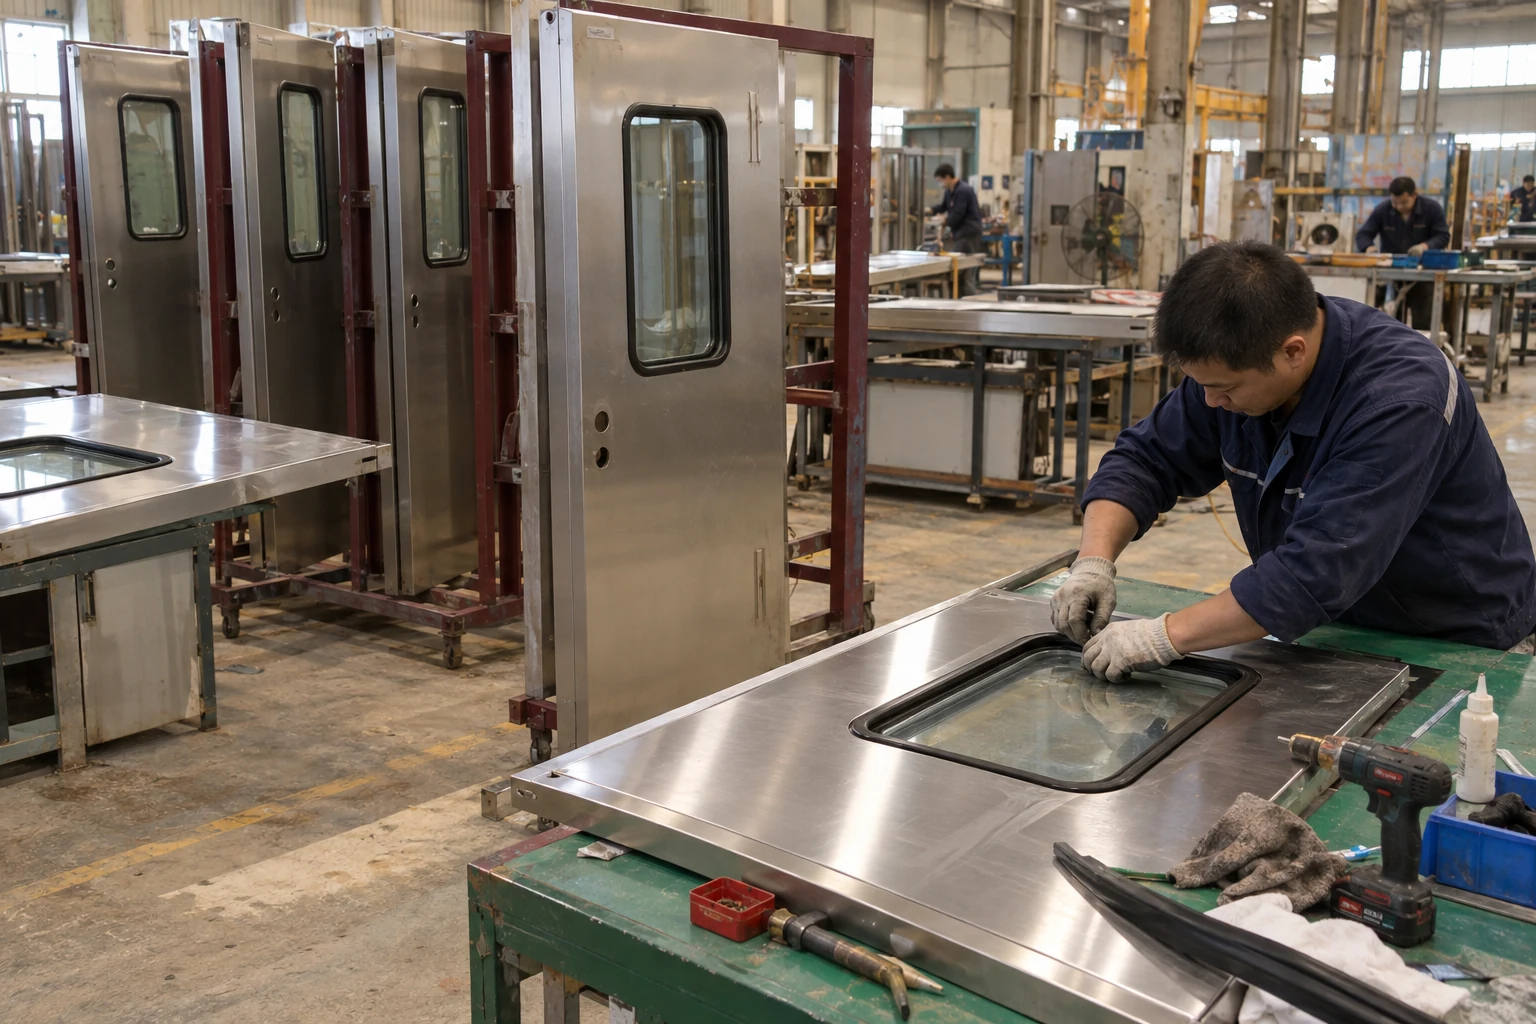
A reliable production order defines the leaf, frame and hardware together, then preserves that identity through delivery.
View productmodular cleanroom wall system
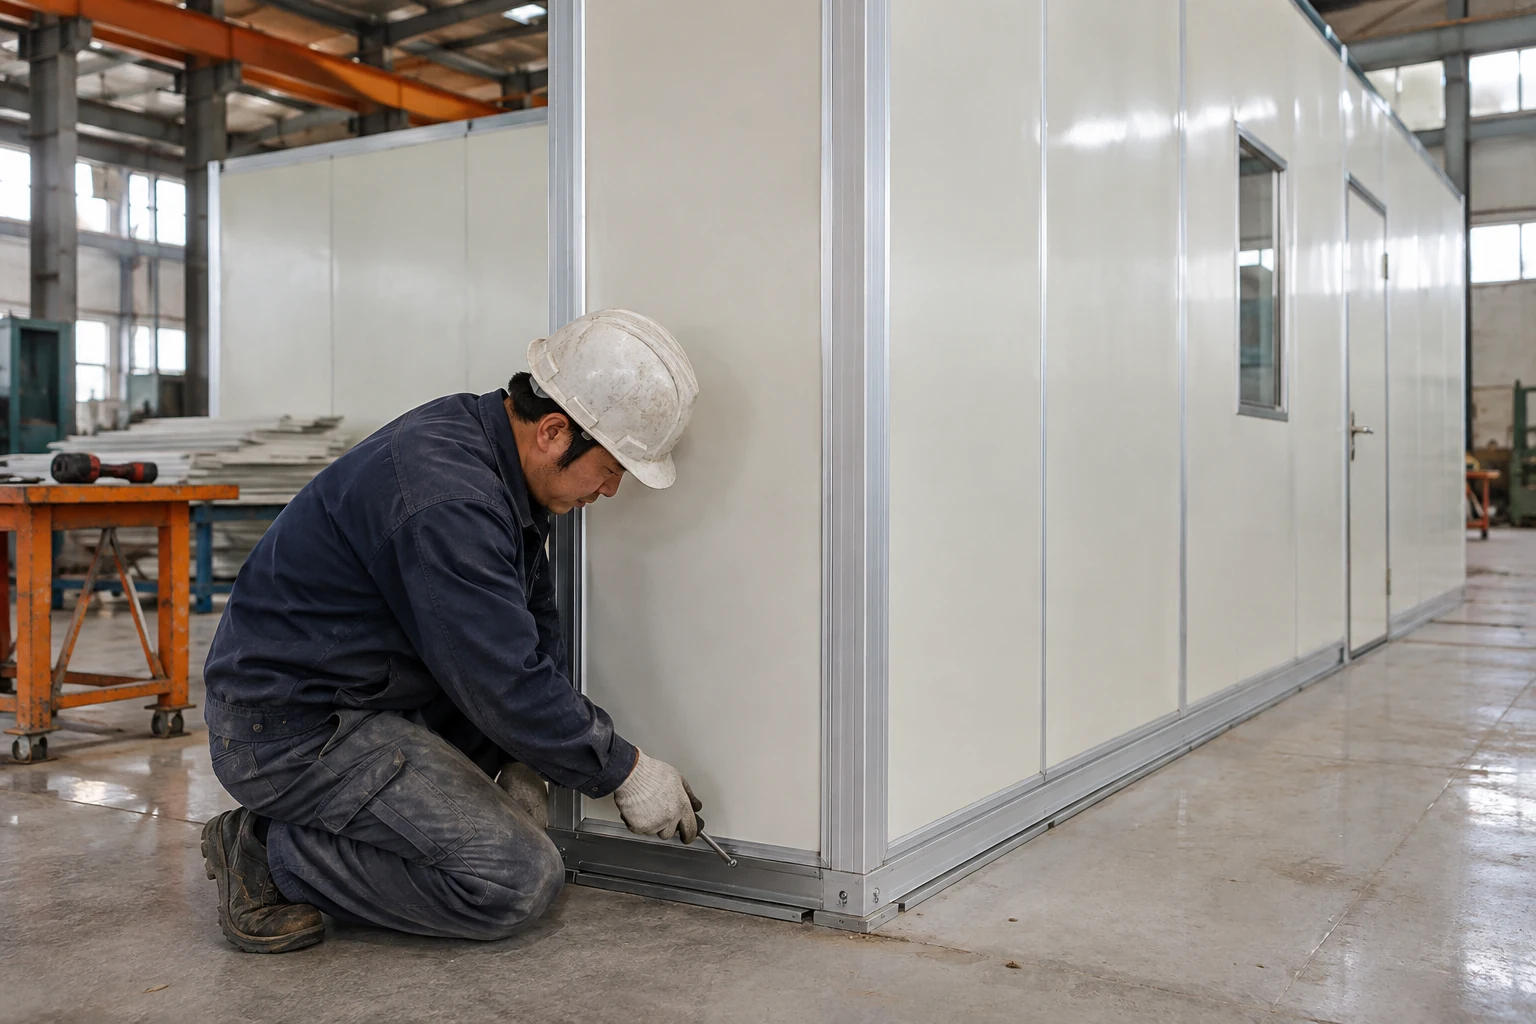
A selected wall system works through the continuity of its base, joints, corners and openings.
View productmodular cleanroom 12x20x10 4 wall
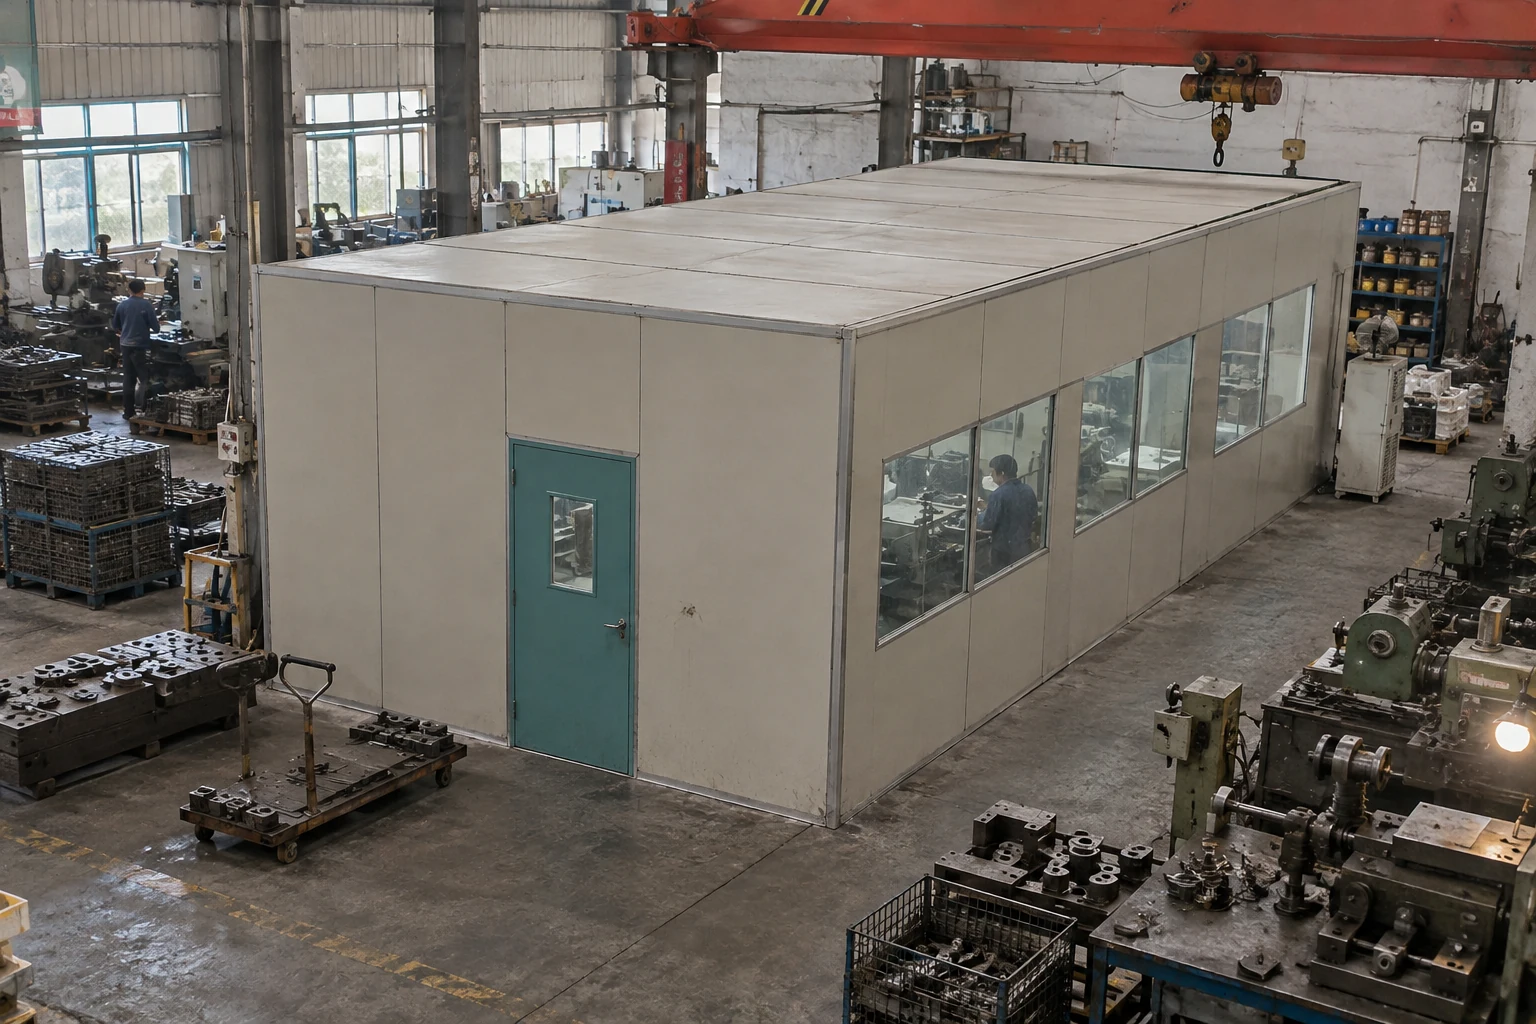
Use the long side for the process, and keep the short side from becoming a bottleneck.
View productmodular cleanroom 12x24x10 4 wall
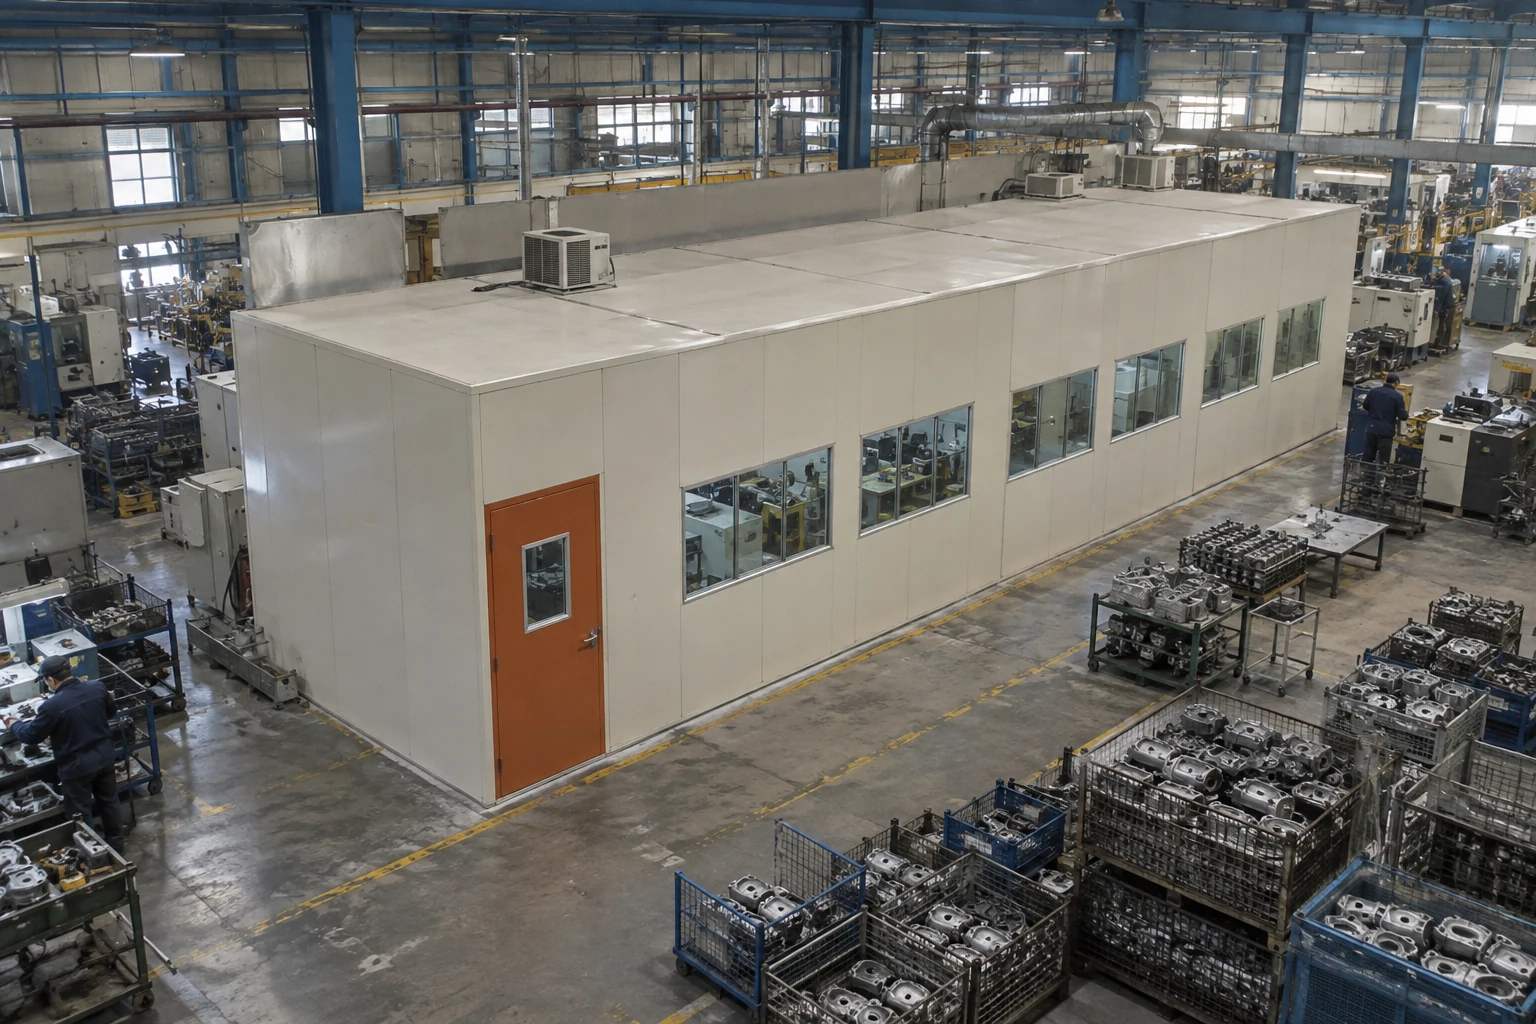
Use the long dimension to organize work in sequence, while keeping the narrow dimension usable.
View productmodular cleanroom 12x16x10 4 wall
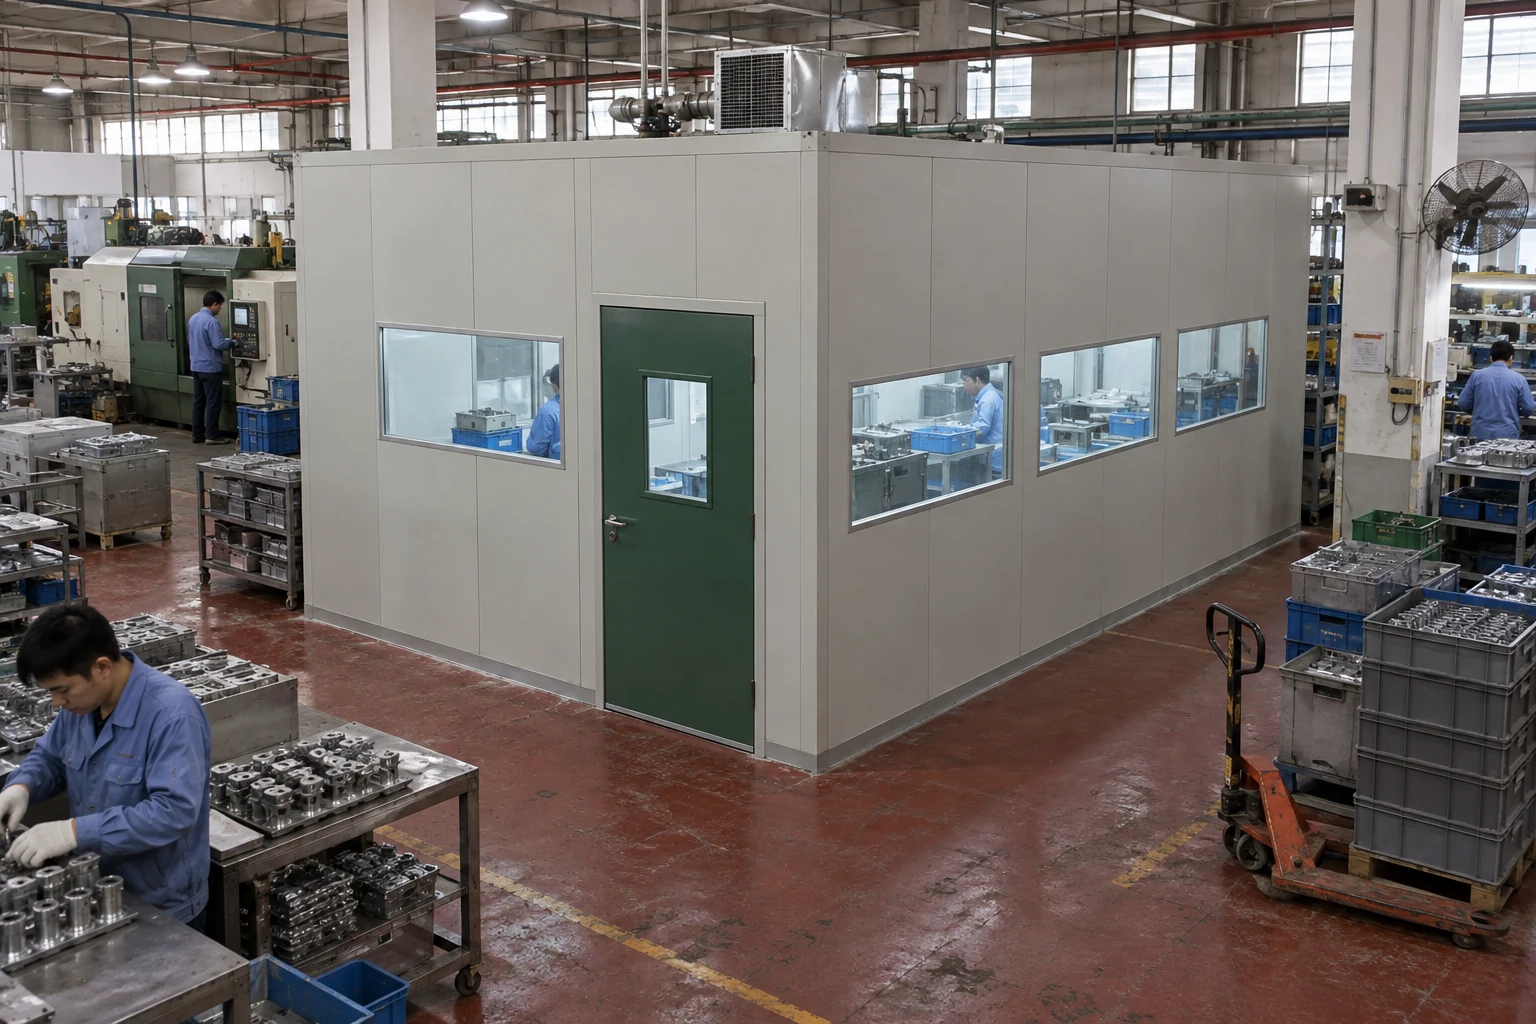
A compact rectangle works best when the door, bench and equipment service space are planned as one arrangement.
View product16' x 20' iso 8 modular cleanroom
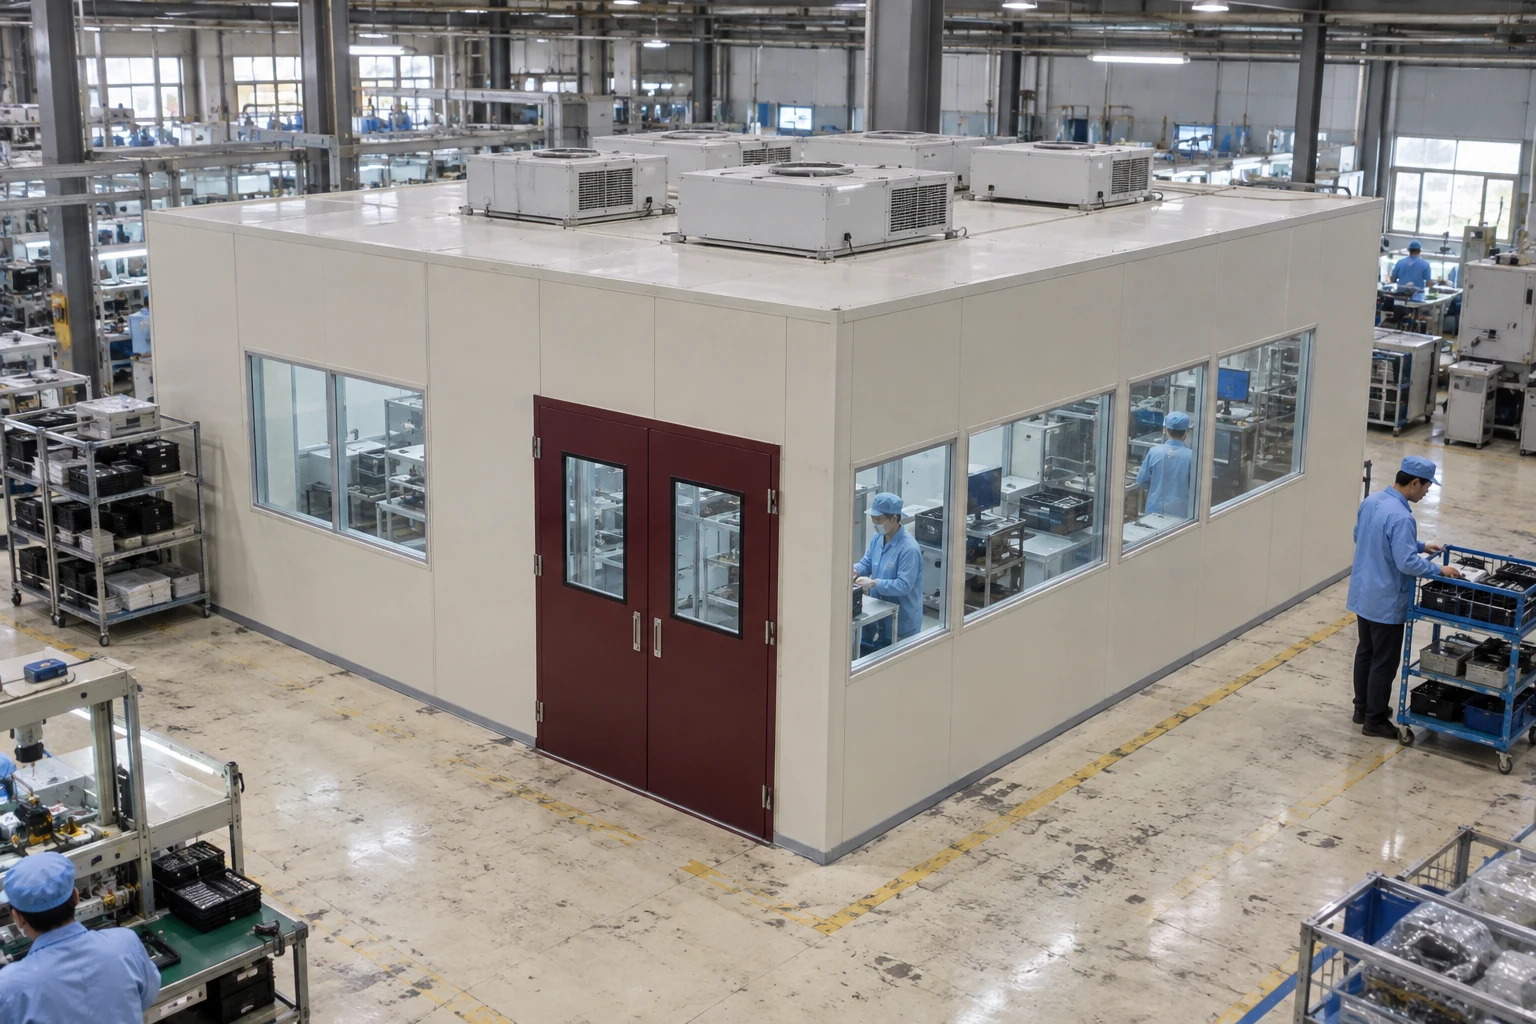
A 320-square-foot nominal footprint provides a planning starting point. The working layout and installed air arrangement determine what that space can support.
View productmodular cleanroom 16x16x10 4 wall
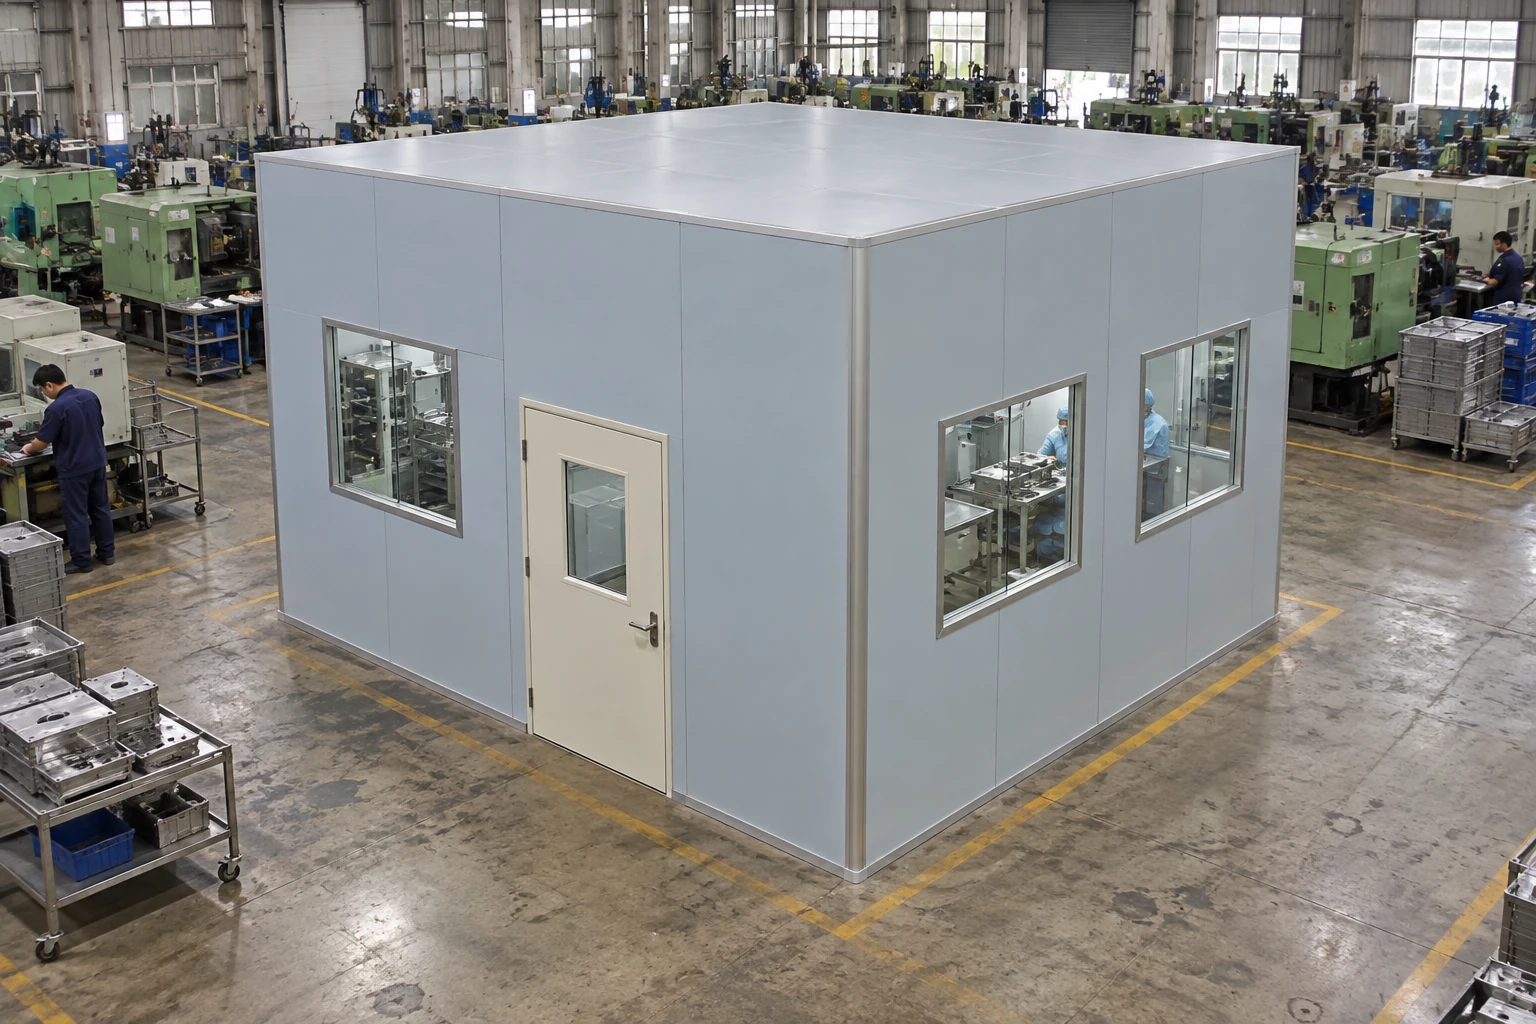
A square room offers several workstation arrangements. The best use of it depends on which sides of the equipment people need to reach.
View productmodular cleanroom 20x20x10 4 wall
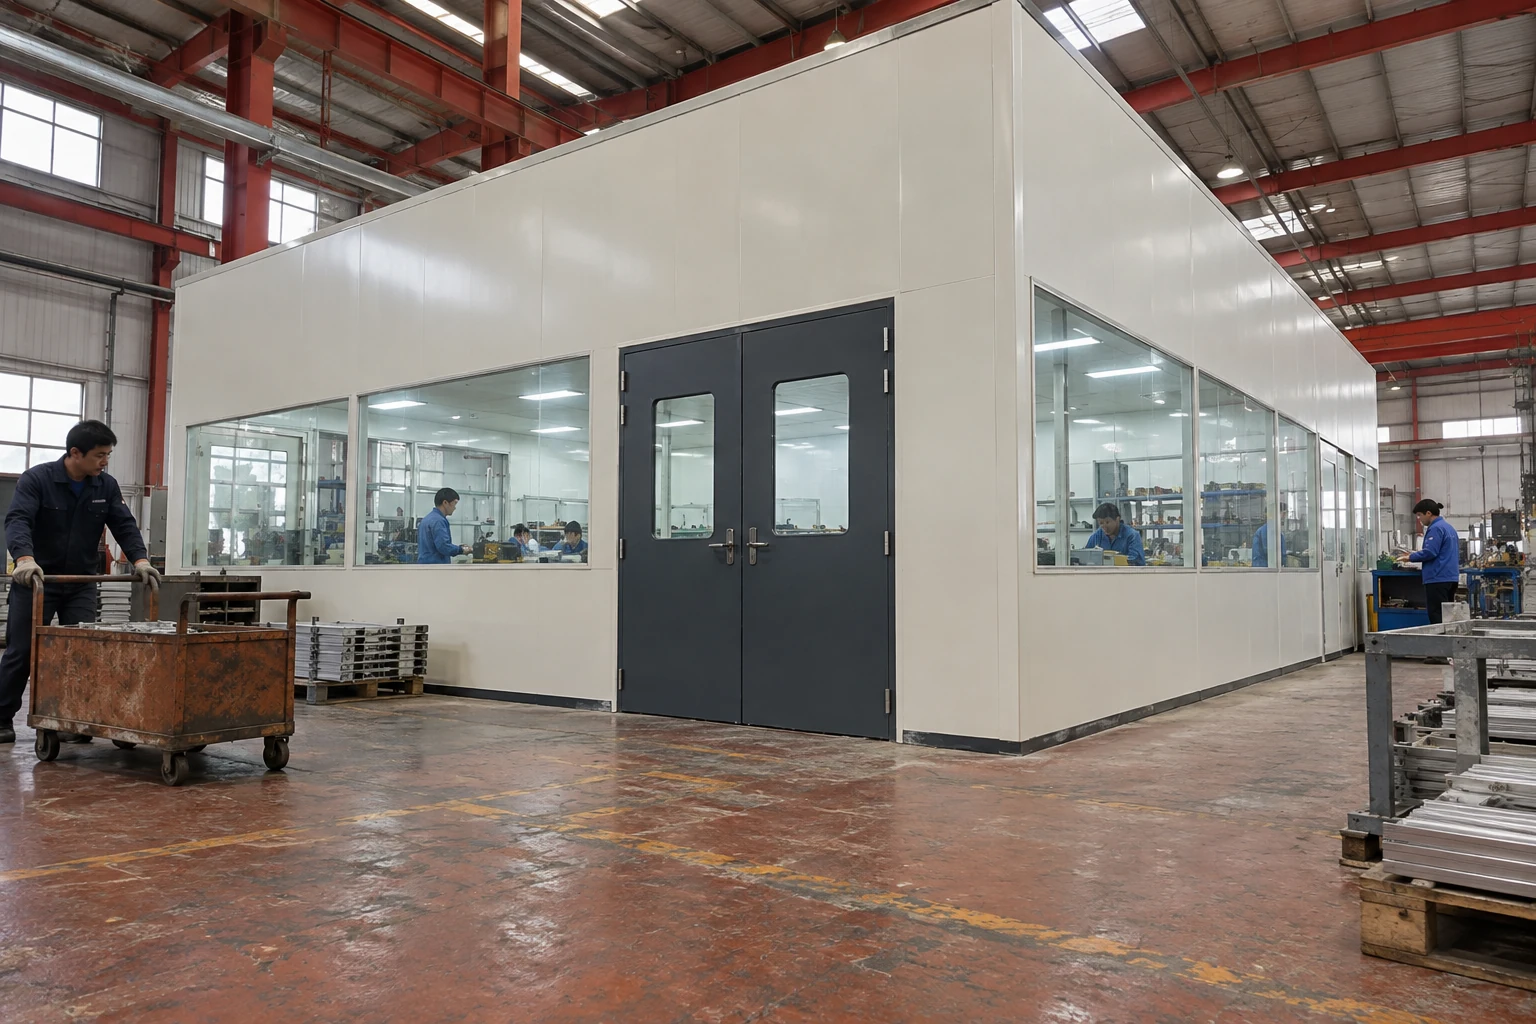
More floor area allows more choices. It also needs clearer separation between workstations, replenishment and maintenance.
View productYour project.
Our starting point.
Tell us where your project is based, how the space will be used and what equipment you need. We can discuss the details from there.
STJH / CLEANROOM SYSTEMS