Operating Room Fixtures
Explore recessed cabinets, medical gas panels, electrical outlets and control interfaces for operating rooms. Coordinate access, services and maintenance before installation.
Recessed Medicine Cabinet
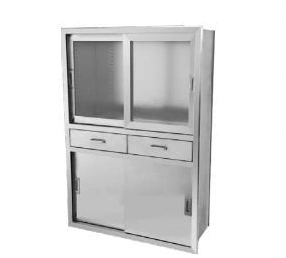
Recessed medicine cabinets organize packaged supplies with glazed storage, drawers and a flush wall face. Compare layouts, access control and cleaning details.
View productRecessed Anesthesia Cabinet
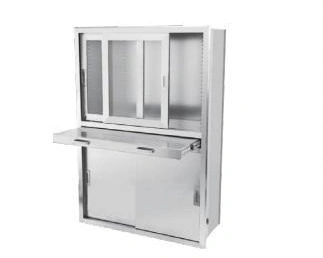
Recessed anesthesia cabinets combine organized supply storage with a pull-out working surface. Plan drawer access, wall support and workstation clearance.
View productRecessed Instrument Cabinet
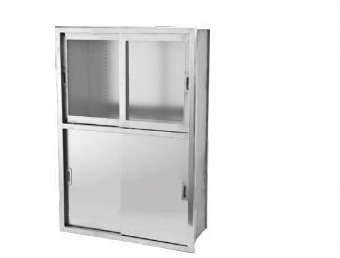
Recessed instrument cabinets provide enclosed storage for prepared instrument packs. Choose shelf depth, door access and internal arrangements around your trays.
View productMedical Gas Pressure Regulator Box
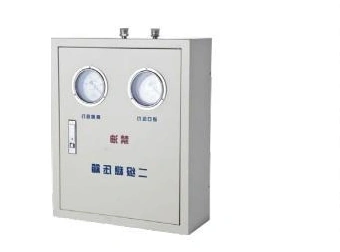
Medical gas pressure regulator boxes provide accessible pressure reduction and indication. Coordinate gas identity, delivery pressure, isolation and maintenance access.
View productMedical Gas Outlet Panel
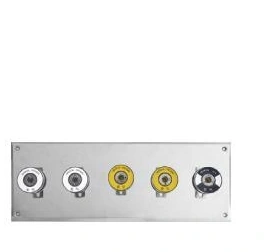
Medical gas outlet panels group clearly identified services at the wall. Configure outlet standards, gas positions and access around the connected equipment.
View productOperating Room Writing Desk
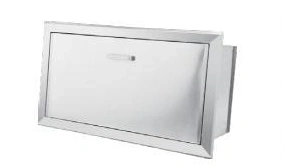
Wall-mounted operating room writing desks provide a fold-away documentation surface. Coordinate opening clearance, cleaning access and optional lighting.
View productOperating Room Power Socket Panel
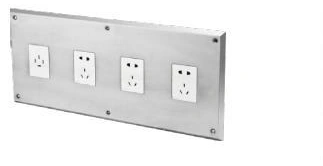
Operating room power socket panels organize electrical connections behind a cleanable wall face. Select socket standards, circuit identification and service access.
View productLED X-Ray Film Viewer
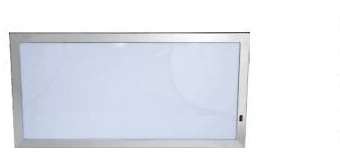
LED X-ray film viewers provide illuminated film display with single or multiple viewing fields. Compare viewing area, dimming and wall integration.
View productCeiling-Mounted IV Rail
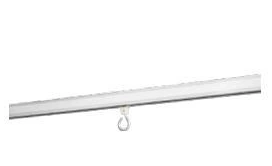
Ceiling-mounted IV rails move infusion support above the floor. Coordinate rail length, carrier travel, structural fixing and equipment clearances.
View productOperating Room Control Panel
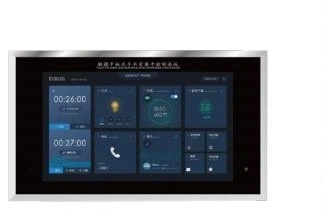
Operating room control panels bring timing, room status and selected controls together. Compare touchscreen and six-function layouts and plan system interfaces.
View productRequest a quotation
Tell us which product you need, the quantity and any size or installation requirements.
For a cleanroom system, include the application and available floor space.