Operating Room Fixtures
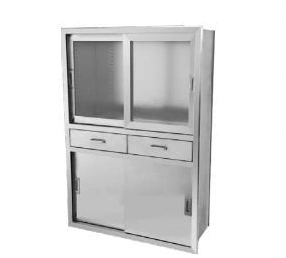
Recessed Medicine Cabinet
| Specification | Compact | Tall |
|---|---|---|
| Brand | shengtongJH | |
| Configuration size, W × D × H (mm) | 900 × 350 × 1300 | 900 × 350 × 1700 |
| Construction | 304 stainless steel; brushed finish | |
| Storage arrangement | Glazed upper section, drawers and enclosed lower compartment | |
| Door options | Sliding or hinged; lockable compartments available | |
| Shelves | Adjustable stainless steel or tempered glass | |
| Installation | Recessed wall mounting with perimeter trim | |
| Customization | Cabinet depth, shelves, drawer layout and locking | |
Dimensions and configurations can be customized for your application.
Keep frequently used medicines and packaged supplies visible, organized and within reach without projecting a full cabinet into the operating room.
Make stock easy to find without opening every compartment
A glazed upper section lets staff check the available supplies before opening the cabinet. Drawers keep smaller items separated, while the enclosed lower section accommodates larger packs. This arrangement reduces the need to search across several storage locations during preparation.
Plan the interior around the packaging actually used. Tall bottles need clear shelf height; cartons need enough depth to sit flat; frequently selected small packs benefit from dividers. Avoid packing shelves so tightly that one item must be removed to identify another. A cabinet that is easy to replenish is also easier to keep orderly.
Recessed storage needs a planned wall opening
The cabinet body sits within the wall recess while the trim finishes the room-facing junction. Check the wall depth, structural support and services behind the intended position before the opening is formed. The cabinet must be supported by suitable framing, not by a thin wall-panel skin alone.
Access is part of the layout
Sliding doors avoid a swing into the aisle. Hinged doors can provide a wider clear opening but require space in front. Drawer handles, nearby equipment and trolley routes should be checked together so that normal replenishment does not block circulation.
Separate storage requirements from cabinet appearance
This is ambient storage. Medicines requiring refrigeration, controlled humidity or a specific security standard need suitable dedicated equipment and the facility's storage procedures. An ordinary lock does not establish controlled-drug compliance. Choose the compartment layout and locking arrangement around the actual inventory and access policy.
Accessible shelf supports, smooth internal corners and removable dividers make routine cleaning more practical. Inspect door tracks and drawer runners as part of maintenance; trapped packaging fragments and cleaning residue can interfere with movement. Shelving, compartment sizes and the wall interface can be customized for your operating-room storage workflow.