Operating Room Fixtures
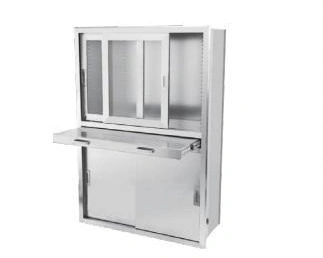
Recessed Anesthesia Cabinet
| Specification | Standard depth | Deeper workstation |
|---|---|---|
| Brand | shengtongJH | |
| Configuration size, W × D × H (mm) | 900 × 350 × 1700 | 900 × 450 × 1700 |
| Material | 304 stainless steel | |
| Work surface | Pull-out tray or fold-down writing surface | |
| Storage | Upper glazed doors, drawers and lower enclosed storage | |
| Access options | Sliding doors; compartment locks; adjustable shelves | |
| Mounting | Recessed installation into supported wall opening | |
| Customization | Drawer dividers, tray projection and service positions | |
Dimensions and configurations can be customized for your application.
Bring storage and a small preparation surface together at the anesthesia work position, with compartments arranged around the supplies staff reach for most often.
Arrange the cabinet around a working sequence
An anesthesia cabinet is more useful when each area has a defined role. Upper shelves provide visible storage for packaged items, drawers separate smaller consumables, and the pull-out surface provides temporary space for documentation or preparation. Keep frequently used items at an accessible level so that routine tasks do not require repeated bending or reaching above the work area.
The cabinet itself does not dispense medicines or monitor a patient. Its contribution is an organized physical workspace. Decide which items stay in the cabinet, which travel on a trolley and which must remain beside dedicated anesthesia equipment.
A pull-out surface changes the space in front
Working position
Check the standing or seated position with the surface extended. The tray must not push the operator into a traffic route or obstruct access to the anesthesia machine. A supported writing surface should not be treated as a seat or an unverified equipment shelf.
Return to storage
Allow the surface to close without trapping cables, labels or supplies. Handles and drawer runners should remain accessible for wiping. Choose a configuration that lets staff clean beneath the working surface without dismantling the cabinet.
Coordinate services before the wall is closed
If the workstation needs power or data, route those services through planned interfaces with suitable separation, strain relief and maintenance access. Do not improvise cable paths through door tracks. Leave independent access to nearby medical-gas connections and electrical protection equipment.
Medicines with temperature or security requirements need appropriate storage provisions; stainless steel construction alone does not satisfy those conditions. Internal shelves, locks and dividers should follow the actual inventory and the facility's access procedures. Cabinet depth, pull-out details and the arrangement of drawers can be customized around the anesthesia workspace.