Raised Access Flooring
raised access flooring
| Panel module | 600 × 600 mm |
|---|---|
| Panel constructions | Steel-encapsulated wood core; steel-faced wood core with bonded surface finish |
| Nominal panel thickness | 31 mm encapsulated assembly; 40 mm faced assembly |
| Height selection | 40 mm faced assembly: 70–1320 mm finished floor height, with the appropriate support family |
| Understructure | Adjustable galvanized steel pedestals; compatible stringers where specified |
| Surface selection | HPL, resilient covering or removable carpet finish, matched to panel construction |
| Interfaces | Perimeter supports, service boxes, edge trims and supported openings |
Finished floor height is measured from the supporting slab to the walking surface. Clear service space is smaller and depends on the panel, stringers and local obstructions. The two panel constructions use their own matched components.
Panel construction, floor height, finish and service interfaces can be configured to suit the installation and intended use.
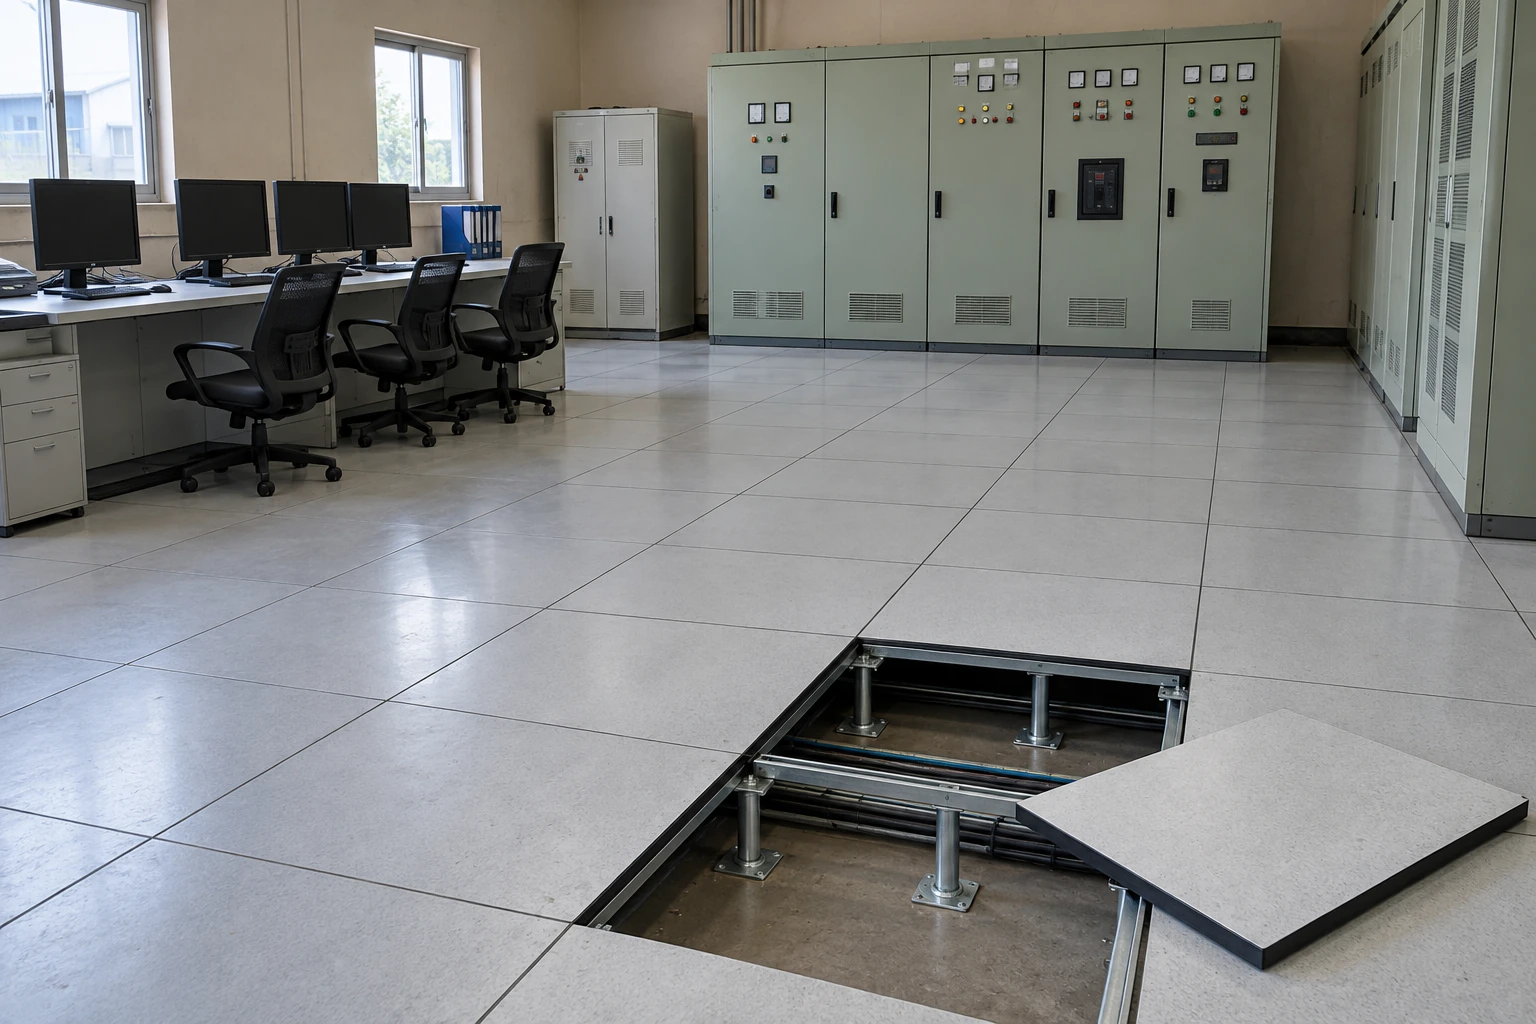
Raised access flooring creates an accessible service zone beneath a usable working surface. Removable panels rest on a coordinated support grid, allowing cables and selected building services to be reached without repeatedly opening the structural slab or permanent floor finish.
Access that remains useful after installation
The benefit appears when equipment moves, a connection fails or a work area changes. A maintenance team can lift the relevant panels, trace a service route and restore the floor. This only works when access points remain reachable: placing permanent cabinets across every panel joint can turn an accessible floor into a concealed void.
Plan lifting space around control desks, electrical enclosures and service boxes. Keep a record of what runs below each zone so that future maintenance does not begin by opening large areas of an occupied room.
A floor is a load path
The panel carries loads to its corners or supporting edges. Pedestal heads, stringers, bases and the structural slab then complete that path. A strong panel cannot compensate for an unsupported cut edge, a loose pedestal or a slab fixing unsuitable for the substrate.
Equipment feet and delivery wheels deserve particular attention because they place loads over small contact areas. Room area and total equipment weight alone do not describe this demand.
Choose the void around the services
Start with the largest obstruction and the routes that need to cross. Cable trays, bend radii, outlet boxes and structural beams all reduce usable clearance. A shallow system can serve horizontal cable distribution well but may not accommodate a deep floor box or an air distribution strategy.
If the void is also intended to distribute supply air, the enclosure, leakage paths, outlet arrangement and pressure control become part of the mechanical design. An empty cavity beneath ordinary panels does not establish a working ventilation system. Compare the low profile option with the service space required before selecting the floor level.
Surface and use
Select the finish for foot traffic, chair movement, cleaning and the electrical requirements of the work. An antistatic-looking surface is not proof of an installed ESD floor; the complete construction, bonding and verification must suit that purpose.
Edges and transitions
Door thresholds, stairs, ramps and exposed edges determine whether the floor integrates comfortably with the building. Resolving these at layout stage avoids an awkward step or narrow strip of unsupported panel at the room boundary.
Room conditions
Most access floors serve controlled indoor spaces. Water entry, wet trades and unsuitable cleaning methods can affect cores, finishes, fixings and services below. Moisture resistance and cleaning suitability need to match the selected assembly.
Specify the complete working floor
A useful enquiry includes the room plan, finished levels, equipment footprints, delivery route and service requirements. These determine the panel grid, support arrangement and special openings together. The complete system page explains how those parts connect; it also helps separate essential components from optional accessories before a quotation is compared.
Panel construction, floor height, finish and service interfaces can be configured to suit the installation and intended use.