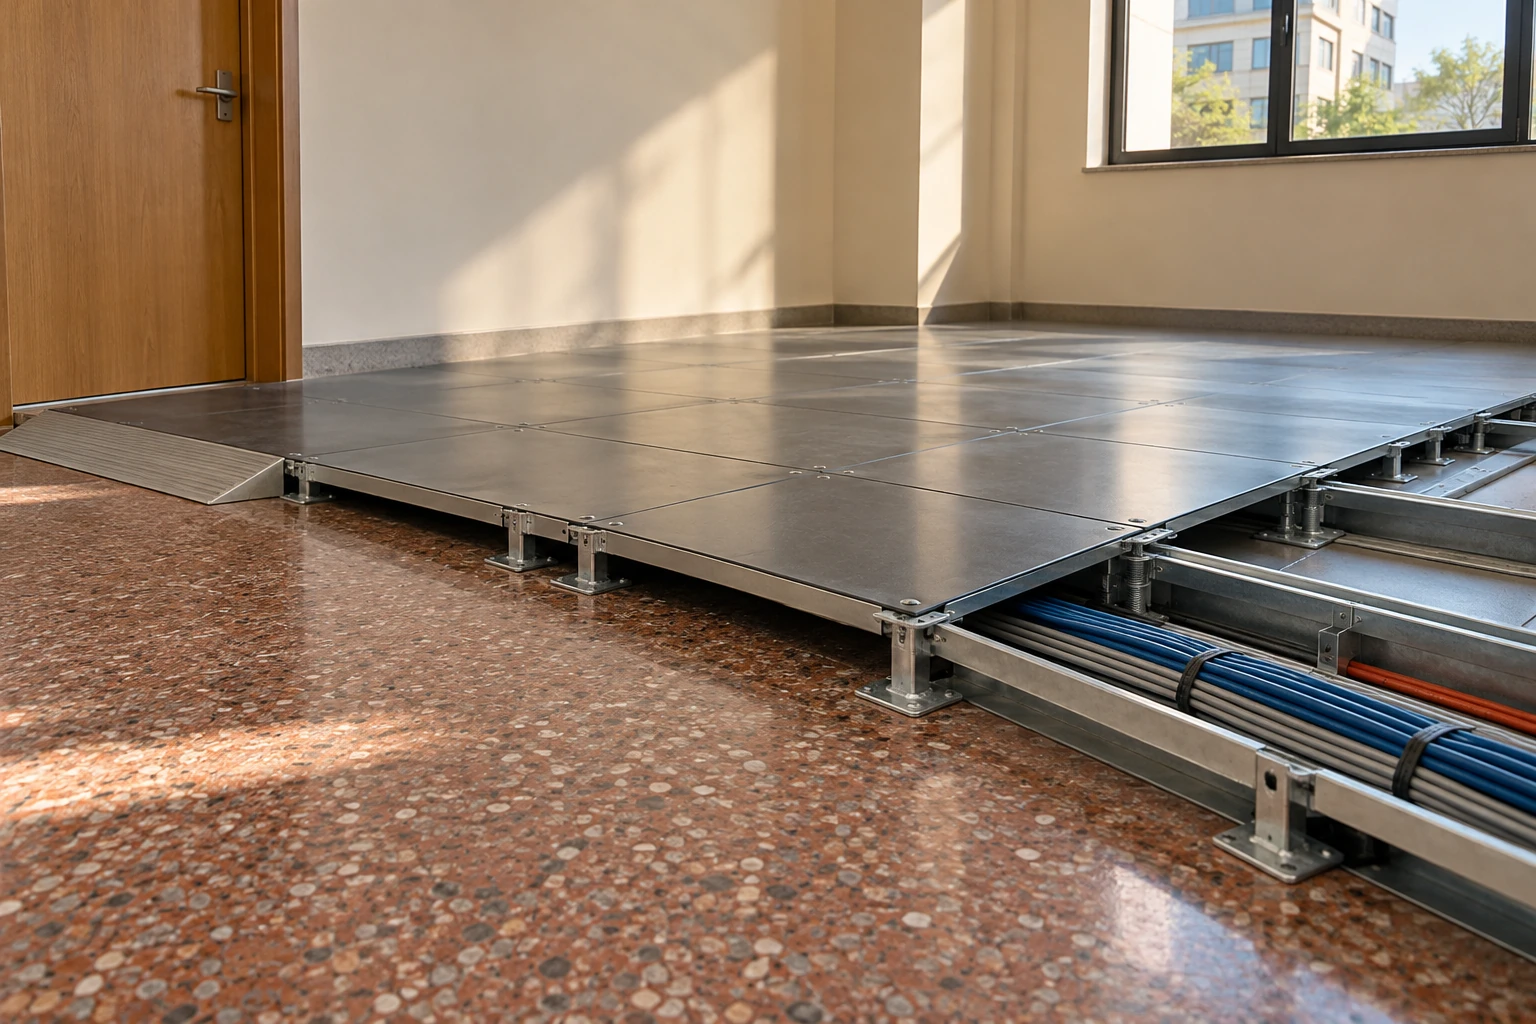
Raised Access Flooring
low profile raised access flooring
| Panel grid | 609.6 × 609.6 mm / 24 × 24 in |
|---|---|
| Construction | Steel-cement panel with compatible low-height bolted-stringer understructure |
| Finished floor height | 63.5–101.6 mm / 2.5–4 in across the low-height support family |
| Access | Removable panels seated on the specified understructure |
| Finish options | Compatible bonded surface or removable carpet arrangement |
| Cable interfaces | Coordinated routes, protected penetrations and suitably shallow service outlets |
| Boundary details | Perimeter support, door thresholds and designed level transitions |
The height range applies to the complete low-height family. Usable cable clearance is less than finished floor height and must be checked at stringers, boxes and crossings.
The shallow floor layout, finish and cable interfaces can be configured to suit the available room height and service requirements.
Low profile raised access flooring creates a cable route above the slab while limiting the rise in finished floor level. It is useful in refurbishments where doors, ceilings and adjoining circulation areas leave little room for a conventional deep service void.
The lowest floor is not always the most usable floor
A shallow build-up preserves headroom, but the services must still fit. Subtract the panel and understructure depth before judging the space available. A cable route that fits in an open bay may be blocked at the next stringer or become too tight where two routes cross.
Identify the deepest outlet box and the largest required cable bend before selecting a support height. Increasing the floor slightly can be more practical than creating repeated local obstructions that prevent panels from closing correctly.
Survey the room at its tightest points
Existing slabs are rarely perfectly level. A local high point can consume much of a shallow void, while a low point may exceed the adjustment allowed by a particular support. Survey the slab and establish one finished-level datum before ordering the understructure.
Door leaves, glazed partitions, existing stairs and lift thresholds may set the maximum finished level. Plan the transition detail as part of the floor, including the circulation space it occupies. A narrow improvised ramp at the doorway can defeat the purpose of an otherwise efficient office layout.
Two shallow approaches
Low-height pedestal and stringer systems retain a familiar removable-panel arrangement. Other cable floors use integrated supports and dedicated trenches. Their modules, covers and outlet details differ; a trench cover from one approach should not be treated as an accessory for the other.
The choice depends on routing flexibility, access frequency and how well the construction fits the existing room geometry.
Keep cable capacity separate from empty space
Cable planning includes separation, containment, bend limits and access for later changes. Filling every visible gap on installation day leaves little flexibility when another workstation or control point is added. Agree a route map and keep essential access points clear of fixed furniture.
Service boxes should be assessed as complete assemblies, including connectors and the cables leaving them. A box whose body fits vertically may still leave insufficient space for a connector or bend below it. Power and data work should follow the project electrical design and be carried out by appropriately qualified personnel.
Finish the floor for daily office use
The surface needs to support chairs, trolleys and regular panel removal. Align removable finishes with the access strategy, and protect cut edges around boxes. Small level differences between adjacent panels become noticeable under chair wheels and can damage a hard finish at its edges.
A shallow cable floor should not be assumed to function as an air plenum. Underfloor air distribution requires adequate space, pressure control and suitable outlets. For a workplace-focused layout, see office raised access flooring; for broader construction choices, compare the system families.
The shallow floor layout, finish and cable interfaces can be configured to suit the available room height and service requirements.