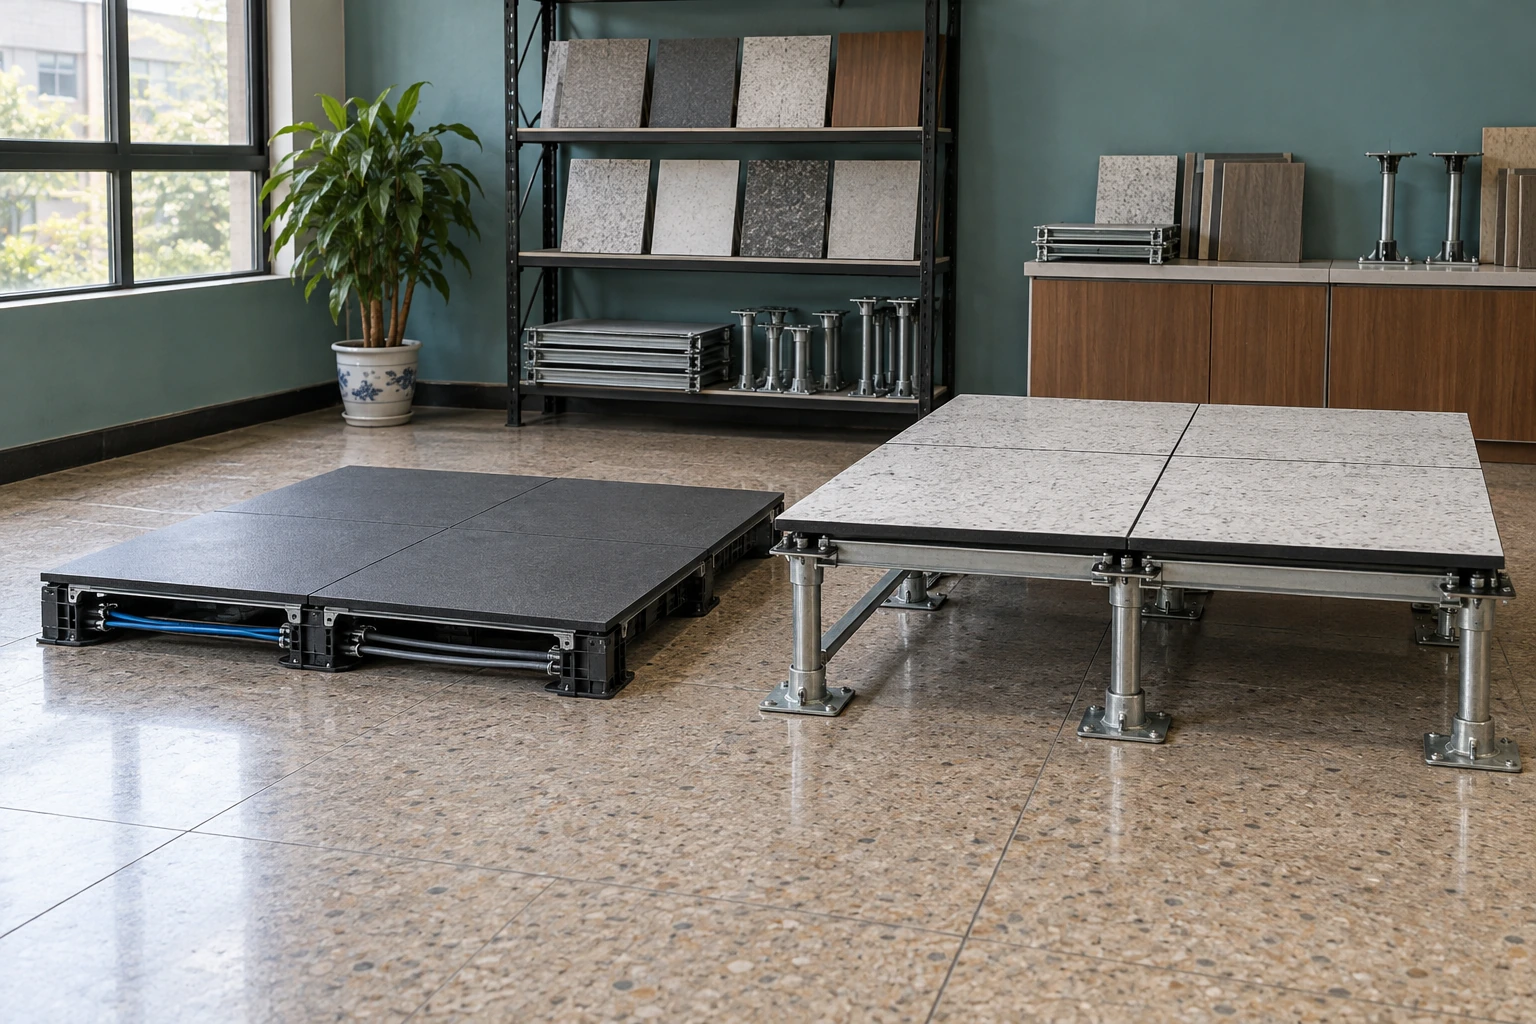
Raised Access Flooring
raised access flooring systems
| Metric module | 600 × 600 mm |
|---|---|
| Wood-core assemblies | 31 mm steel-encapsulated; 40 mm steel-faced with bonded finish |
| Calcium sulphate panels | 20.5–44 mm panel thickness across distinct constructions |
| Imperial alternative | 609.6 × 609.6 mm / 24 × 24 in steel-cement panel system |
| Access arrangement | Lift-out or screw-fixed panels with matched supports |
| Service strategy | Cable distribution; deeper service void; engineered underfloor air distribution |
| Surface choices | Bonded hard finish, resilient finish or removable carpet arrangement |
Thickness and module describe different assemblies, not interchangeable parts. Load, fire, acoustic and electrical properties depend on the complete selected construction and its evidence.
Floor construction, support arrangement and surface finish can be selected around the services, operating conditions and maintenance pattern.
Raised access flooring systems share a removable surface but differ in what lies below it, how panels are restrained and how services are distributed. Selecting the right family begins with the work the floor must support over its operating life.
Choose construction for the operating conditions
| Construction | Reason to consider it | Decision that remains |
|---|---|---|
| Steel-encapsulated wood core | Protected panel faces and edges in a removable modular assembly. | Finish compatibility, moisture exposure and the actual load classification. |
| Calcium sulphate core | A dense mineral-core option with several panel thicknesses and surface choices. | Handling weight, edge protection and the report for the specified assembly. |
| Steel-cement construction | A formed steel shell combined with a cementitious core. | Grid size, understructure compatibility and rolling-load suitability. |
| Ventilation panel | A controlled opening through a floor serving an air distribution design. | Pressure-flow behaviour, walking surface and load-bearing support. |
Material names do not establish equivalent performance. Test configuration, support height and loading method matter when comparing competing assemblies.
A cable deck and an air plenum solve different problems
A shallow cable system preserves room height and can simplify an office refit. Its restricted depth makes crossing routes, outlet boxes and cable bends important. A deeper pedestal floor offers more service space but introduces larger transitions at doors and a greater demand for understructure coordination.
Using the void for supply air adds another set of decisions. Leakage, zoning, floor outlets and obstructions influence distribution. The mechanical design must establish how air enters and leaves the void; changing a solid panel for a grille is not enough to create a balanced system.
Choose how the surface opens
Lift-out panels suit frequent access where the floor construction allows them. Screw-fixed systems retain panels through a specified connection but require tools and a controlled removal procedure. A finish that bridges many panel joints may make either system difficult to maintain.
Consider the maintenance task rather than access in the abstract. A regularly serviced valve needs a practical opening in a reachable location; a rarely changed cable route may tolerate a different arrangement.
Evaluate changes over the life of the room
Office desks, industrial control consoles and server equipment change in different ways. Frequent desk moves favour accessible service distribution and a replaceable finish. Technical rooms may put greater emphasis on concentrated equipment loads, delivery wheels and ventilation interfaces. Partition lines can change the load and acoustic behaviour of the floor even when the room area stays the same.
Keep the original component schedule and loading brief available for alterations. A higher-rated replacement panel does not automatically upgrade the remaining supports. Likewise, removing stringers to pass a new cable tray can invalidate the original support arrangement.
Narrow the choice with the hardest constraint
Establish the available floor-to-ceiling height, most demanding equipment movement and largest service crossing first. Then choose a construction and finish that work within those limits. Compare low profile flooring for shallow refurbishment or floor air outlets where air distribution is part of the project.
Floor construction, support arrangement and surface finish can be selected around the services, operating conditions and maintenance pattern.