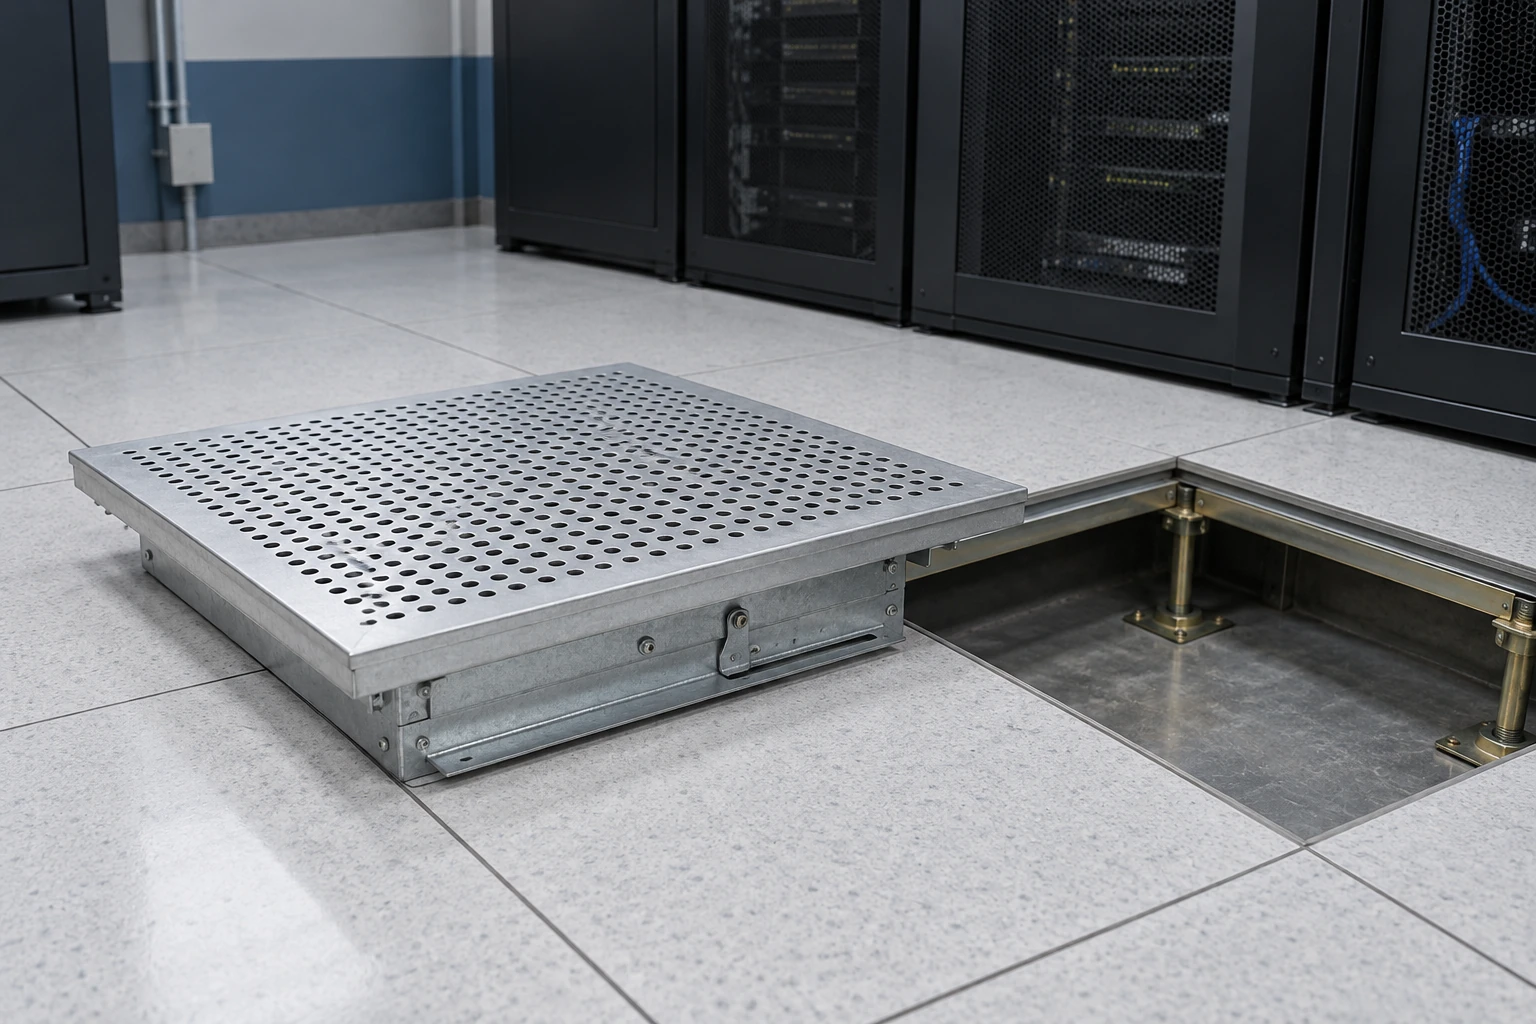
Raised Access Flooring
floor register raised access flooring
| Metric ventilation panel | 600 × 600 mm grid |
|---|---|
| Metric panel thickness | 30–38 mm across distinct steel ventilation constructions |
| Alternative grid | 609.6 × 609.6 mm / 24 × 24 in, matched to its floor system |
| Outlet construction | Perforated steel panel, compatible open grille panel or supported diffuser insert |
| Air adjustment | Fixed opening or compatible adjustable damper |
| Support | Specified pedestal heads, stringers and supported opening detail |
| Selection basis | Required airflow at available pressure, outlet pattern and applicable loading |
Nominal panel size is not a diffuser cutout dimension. Airflow depends on outlet construction, damper position and pressure difference; it cannot be assigned from panel area alone.
Outlet type, support detail and airflow adjustment can be coordinated with the floor construction and ventilation design.
A floor register in raised access flooring must satisfy two functions: provide the intended air path and remain safe as part of the walking surface. Selecting by grille size alone overlooks both the supporting floor detail and the pressure available to move air.
A ventilation panel or an insert diffuser?
A full ventilation panel occupies a position in the access-floor grid and transfers loads through the support arrangement designed for that panel. An insert diffuser fits an opening in another panel and needs a compatible frame, cutout and support detail. These are different constructions even when both are described as floor registers.
An ordinary duct grille should not be substituted into a walking surface without evidence that its frame and fixing arrangement suit the imposed loads. Cutting an opening can also change the strength of the surrounding floor panel.
Supply and return need a defined direction
A supply outlet releases air from a pressurized void or connected duct. A return opening collects room air into an intended return path. The same visible opening does not establish which function is taking place.
Where the project needs a return, review floor return air grilles alongside the mechanical layout rather than assuming every perforated floor tile is a supply device.
Match the outlet to the available pressure
Open area affects resistance, but it is not a standalone airflow rating. Hole geometry, grille depth, damper position and other restrictions influence the pressure-flow relationship. Select the outlet from data for its complete construction at the operating pressure expected at that location.
Pressure can vary across a large underfloor zone because of obstructions, leakage and the distance from the air supply. Adding an outlet in one area can alter the flow through others. Commission the distribution as a system, recording settings so later maintenance does not unknowingly change the balance.
Locate air where the room can use it
Occupied workstations
Consider the air pattern around seated occupants and furniture. A high local velocity or an outlet directly beneath a desk can create discomfort even when the total room airflow is adequate.
Equipment rows
Place outlets in relation to equipment intake paths. Uncontrolled bypass through unused openings can consume air without delivering useful cooling to the intended equipment.
Maintenance routes
Allow access to dampers and removable components. A register hidden beneath a fixed cabinet becomes difficult to clean, adjust or inspect.
Keep the structural and air details together
Specify the surrounding panel, frame seating, support grid and expected foot or wheel traffic with the airflow requirement. Confirm that the finished outlet sits flush and that its openings suit the traffic using the area. A panel intended for a stationary walkway may face a different demand when a heavy cabinet is rolled across it.
After alterations, check for displaced supports, damaged edges and changed damper settings. The complete raised floor assembly remains the reference for structural compatibility, while the ventilation design establishes the air duty.
Outlet type, support detail and airflow adjustment can be coordinated with the floor construction and ventilation design.