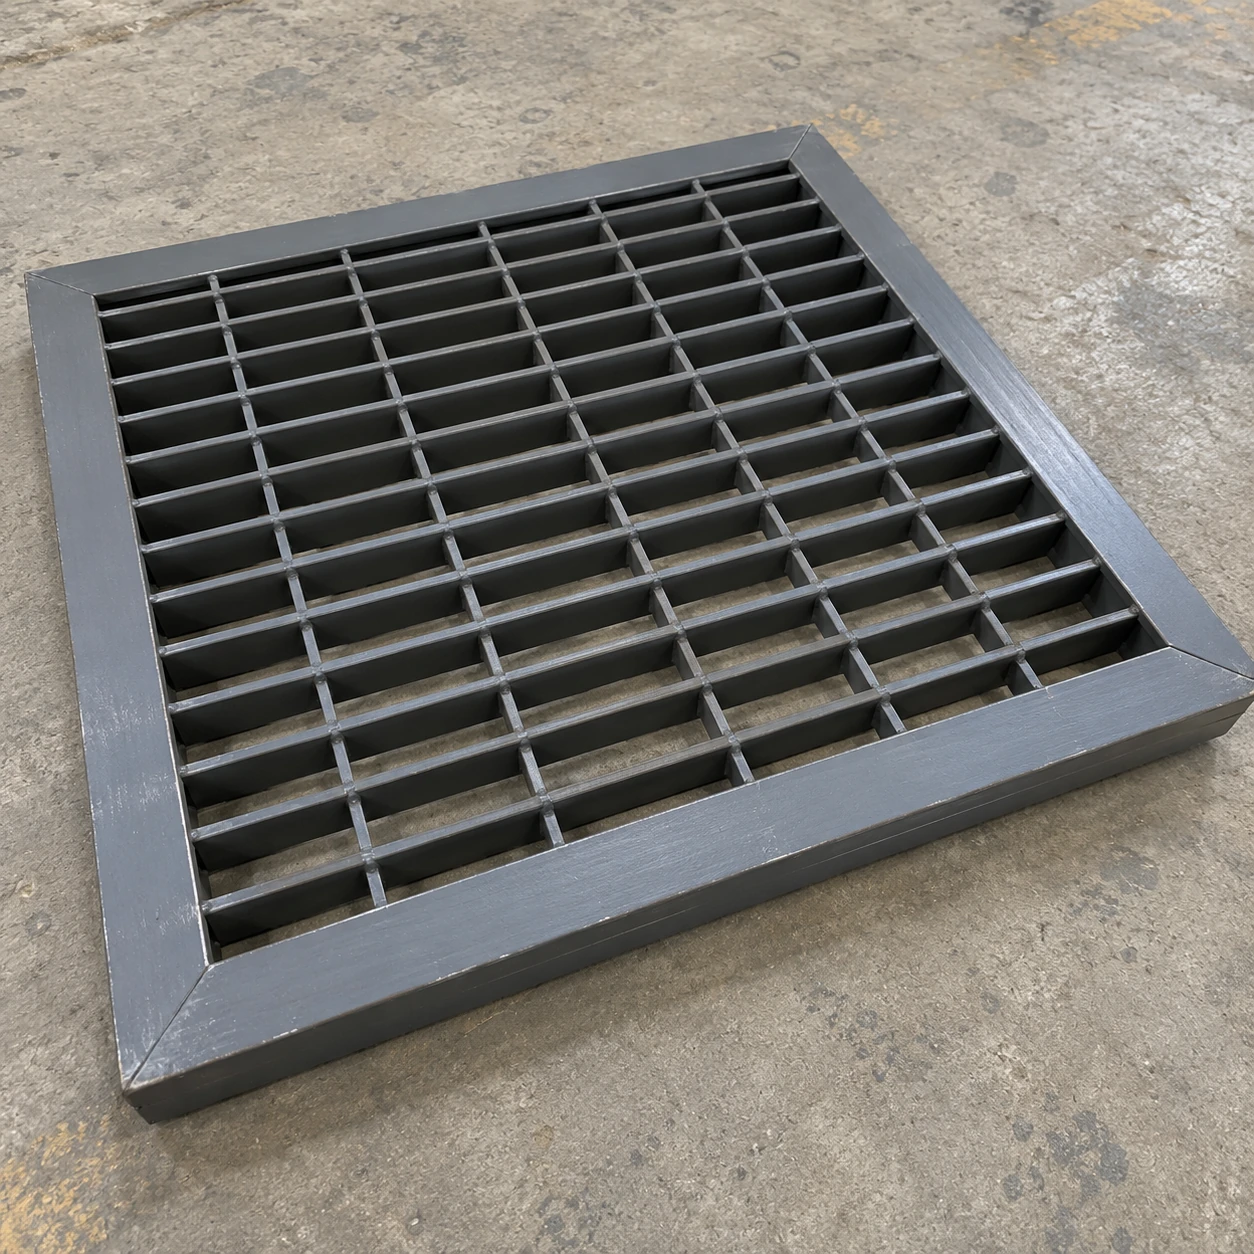
Return Air Grilles
floor return air grille
| Brand | shengtongJH |
|---|---|
| Opening options | 300 × 150 / 600 × 300 / 750 × 350 mm, W × H |
| Construction | Reinforced steel bar or suitable floor-grille assembly |
| Frame | Perimeter support frame matched to the floor recess |
| Finish | Coating selected for the indoor environment and cleaning method |
| Loading basis | Project-specific load, span and support conditions; evidence required |
| Grid openings | Selected for airflow and the intended pedestrian/equipment traffic |
| Surface detail | Level seating with appropriate edge transition |
| Access | Removable core with suitable lifting or retention detail |
| Rear void | Clear return path with accessible cleaning space |
| Use restriction | Wall or ceiling grilles are not substitutes for a floor-rated assembly |
No load rating is implied by the product name or material. Confirm the complete grille, frame and floor support for the actual service condition.
Grid, frame, opening and finish can be customized to the floor construction, traffic conditions and return-air requirement.
A floor return air grille must be selected as both an air opening and a floor component. The frame, grid and supporting structure need to suit the actual pedestrian or equipment loading at the installation position.
The floor carries more than airflow
A floor opening may be crossed by people, chairs, maintenance equipment or loaded trolleys. Each creates a different demand on the grille and its supports. Identify the actual traffic before selecting the grid, rather than assuming that a heavy-looking steel face is suitable for every location.
The complete load path matters. A strong core resting on a weak edge or an uneven recess can still rock or fail to seat properly. Specify the support frame and surrounding floor detail together with the grille.
Choose openings for the users
Grid spacing affects both air passage and interaction with footwear, wheels and small objects. Review the intended traffic and cleaning needs. A very open grid may not be appropriate where small wheels cross the face or where dropped items could enter a difficult-to-access return void.
Keep the surface predictable
The installed grille should sit securely at the intended finished-floor level. Raised edges, movement underfoot and gaps around the frame are installation issues that a coating cannot solve. Check the recess and retention before normal use.
Plan for dirt and access below
Floor-level returns collect debris from their surroundings. Provide a practical means of lifting or opening the face and cleaning the return box. If filtration is required, locate the filter so it can be inspected without unsafe lifting or reaching into an unsupported opening.
For procurement, include the opening, support span, expected loads and floor finish. shengtongJH can source against that defined requirement, while the load suitability must be supported by the selected assembly's evidence rather than an invented universal weight limit.
Grid, frame, opening and finish can be customized to the floor construction, traffic conditions and return-air requirement.