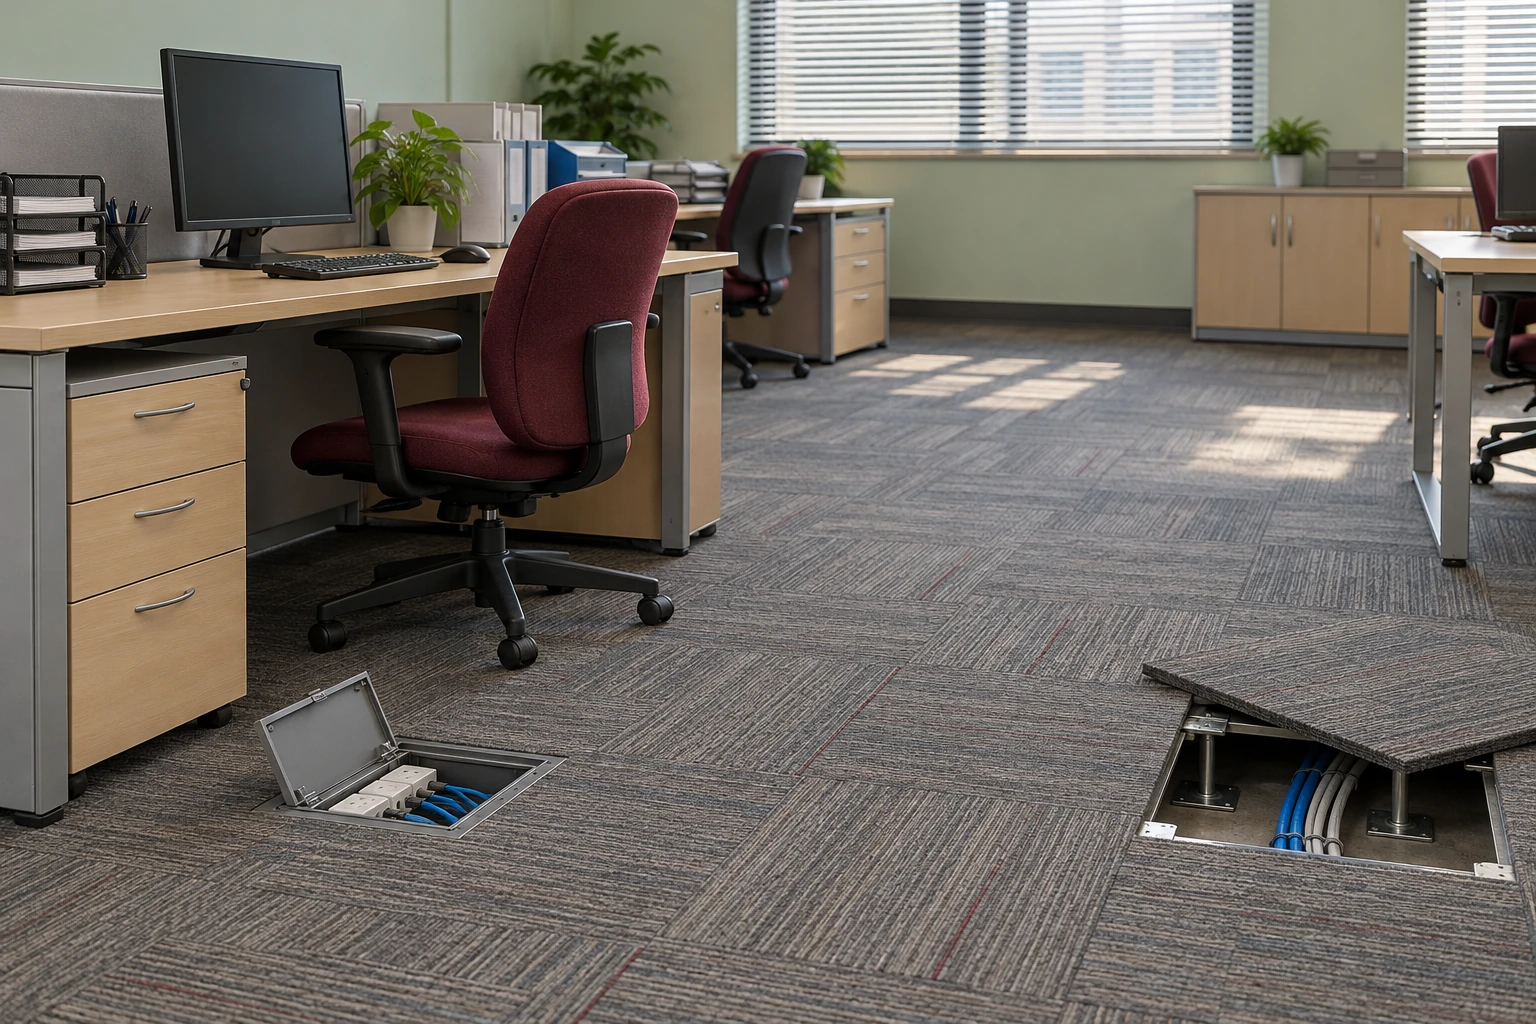
Raised Access Flooring
office raised access flooring
| Conventional office grid | 600 × 600 mm |
|---|---|
| Metric panel choices | 31 mm encapsulated wood core; 40 mm faced wood core |
| Mineral-core option | Calcium sulphate panel family selected with its matched supports |
| Shallow alternative | 609.6 mm / 24 in steel-cement grid with 63.5–101.6 mm finished floor height |
| Office finish | Removable carpet arrangement, compatible resilient surface or HPL |
| Service connections | Floor boxes, protected cable exits and accessible distribution routes |
| Layout interfaces | Desks, partitions, doors and circulation routes |
The shallow alternative is a separate floor family. Floor boxes, connectors and cable bends must fit within the actual clear space below the panels.
The office floor layout, finish and service access points can be configured around the workstation plan and future changes.
Office raised access flooring is most useful when it makes everyday changes easier: moving a desk group, adding a meeting area or replacing a connection without opening a permanent floor. The floor layout and the office furniture plan need to be developed together.
Put access where people can reach it
A floor box placed beneath a fixed pedestal desk or storage cabinet can be difficult to use even if it is close to the workstation. Coordinate outlets with chair movement, desk legs and cleaning routes. Leave enough access to lift the panel and handle the connected services safely.
Plan a distribution route that can accommodate the expected pattern of workstation changes. This does not mean placing boxes everywhere; it means retaining accessible paths between connection points without filling every available space at the first installation.
A furniture move can change the load
Ordinary desks, compact storage and concentrated cabinet feet create different demands. Check new furniture and partitions against the floor design, particularly when a heavily loaded unit is rolled into position. A flexible service layout does not imply unlimited equipment loading.
The finish controls daily contact with the floor
Carpet can create a comfortable office surface, but its arrangement should allow access to the underlying panels. Avoid treating a continuous finish as though every panel will remain equally easy to lift. Keep the lifting method and reinstatement process appropriate to the finish selected.
Chair wheels reveal small level differences and vulnerable edges. Correct seating and consistent thickness help the surface remain comfortable under repeated movement. Select resilient or hard finishes with cleaning, traction and rolling use in mind, and protect the edges around service boxes.
Resolve acoustics below the partition line
Sound can travel through an underfloor void between rooms if partitions stop at the raised surface. Where privacy matters, the partition and underfloor treatment need a coordinated acoustic detail. The same void may contain services or form part of an air distribution strategy, so a barrier cannot be added without considering those functions.
Footfall sound and room-to-room transmission are different issues. Ask for evidence relevant to the selected floor, finish and partition arrangement instead of relying on a general acoustic claim for the panel core.
Refurbish with the building levels in mind
In an existing office, doors, glazing and adjacent corridors often set the available floor height. A low profile floor may reduce transition work, provided the service boxes and cables fit the remaining space. Coordinate the finished surface level with accessible circulation and the project designer's requirements.
Keep a simple record of panel types, outlet locations and service routes after handover. When the office changes again, that record helps the facilities team plan a controlled alteration rather than opening the floor at random.
The office floor layout, finish and service access points can be configured around the workstation plan and future changes.