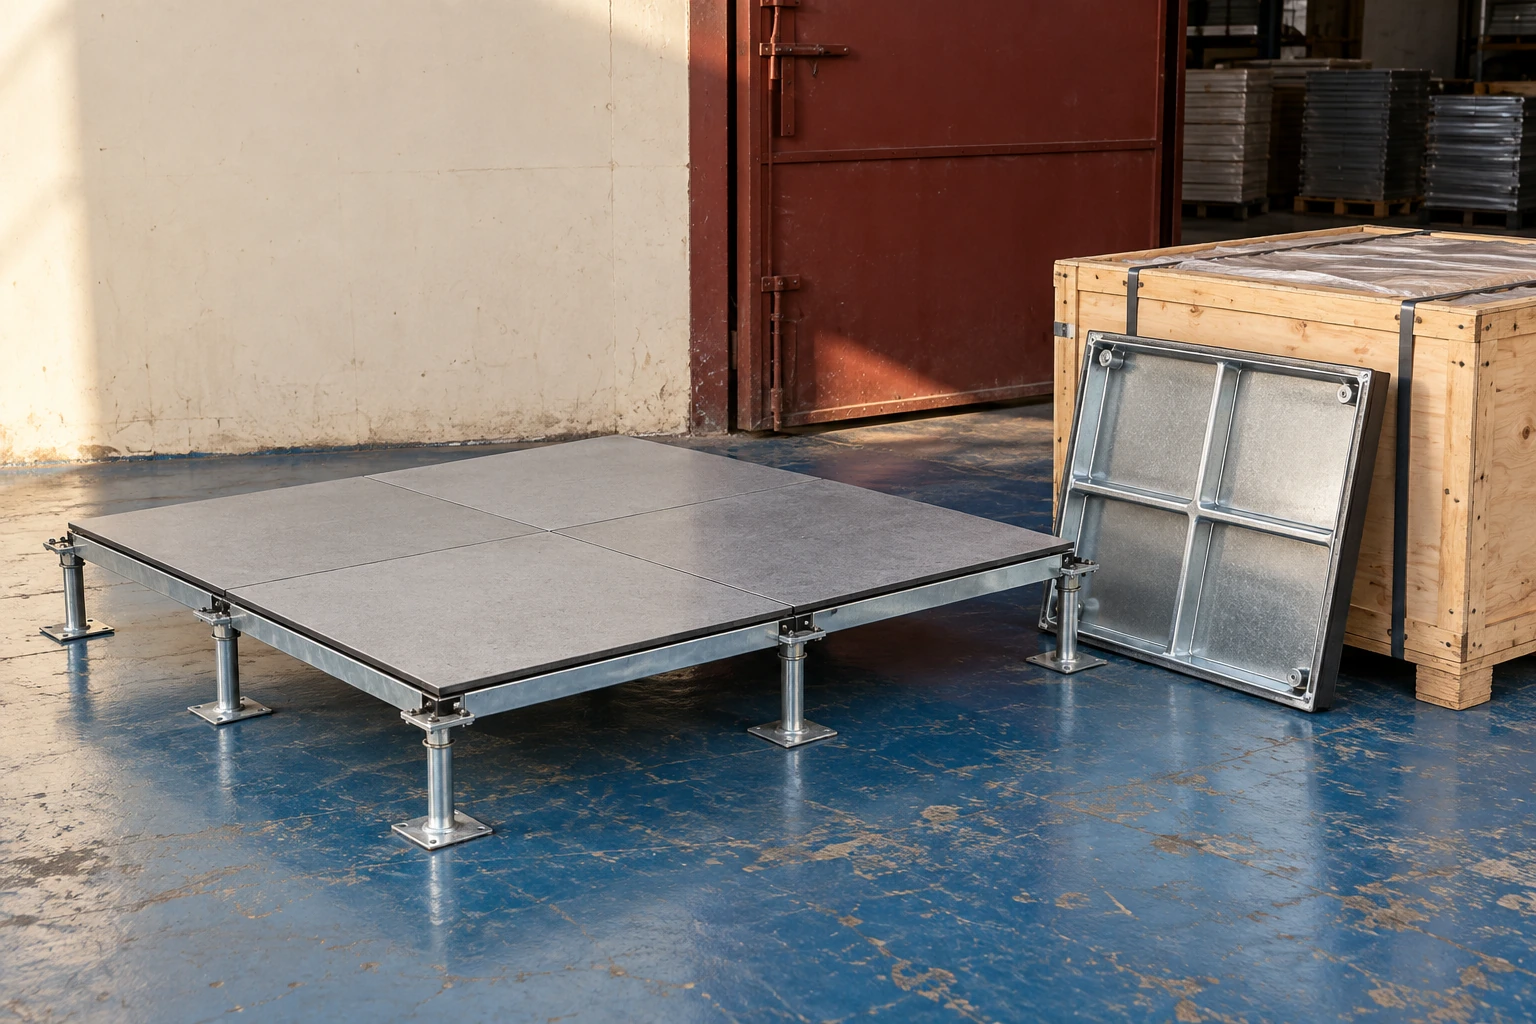
Raised Access Flooring
raised access flooring texas
| Imperial panel grid | 24 × 24 in / 609.6 × 609.6 mm |
|---|---|
| Imperial construction | Steel-cement panels with a compatible understructure |
| Separate metric option | 600 × 600 mm; 31 mm encapsulated or 40 mm faced wood-core assemblies |
| Low-height imperial option | 2.5–4 in / 63.5–101.6 mm finished floor height across the specified support family |
| Surface selection | Compatible hard finish, resilient covering or removable carpet arrangement |
| Special locations | Equipment routes, floor boxes, ventilation panels and supported openings |
| Project coordination | Drawings with explicit units, loading brief and agreed supply/installation boundaries |
A 24-inch module is 609.6 mm, not 600 mm. Replacement panels, supports and accessories must match the actual existing system rather than a rounded nominal description.
The floor package can be configured around the Texas project's existing grid, equipment requirements and installation interfaces.
A Texas raised access flooring enquiry may concern a new technical room, an office refit or a replacement panel in an existing installation. The first step is to establish the actual floor system and project scope, especially where drawings and product schedules use different units.
Check the existing grid before choosing a replacement
A 24-inch floor and a metric floor can look similar in a photograph but differ enough to prevent correct fit. Confirm the panel dimensions, support spacing, finished thickness and underside seating. Do not convert a measurement into a rounded catalogue label and then order from that label alone.
Keep both original units and precise conversions on the procurement schedule where necessary. This is especially useful when a locally documented installation is being compared with a metric material proposal. The same care applies to service openings, outlet frames and support heights.
Include the route into the room
A server cabinet or control enclosure may place its highest demand on the floor while being moved. Small wheels, turning points and thresholds create loading conditions that differ from the final stationary footprint. Assess the delivery route and any required temporary protection with the project team.
If equipment will be installed after the floor, include that sequence in the enquiry. Specifying only the operating room layout can omit the corridor or entrance panel that every cabinet must cross.
Use the actual indoor conditions
Floor construction should be selected for the controlled space in which it operates. Building conditioning, slab moisture, wet work and cleaning methods are more useful inputs than a broad assumption based on the state name.
Where a room has underfloor air distribution, coordinate outlet duty, void pressure and leakage paths with the mechanical design. An access floor used only for cables has a different set of service requirements.
Keep the commercial scope explicit
Material supply, freight, unloading, storage and installation can involve different parties. Establish the delivery destination and site access conditions with the quotation. Responsibility for substrate preparation, fixing design, special framing and final release of the floor should also be assigned.
The project designer and site team should identify applicable local requirements and required evidence for the offered assembly. A product description does not establish permit acceptance, local installation coverage or immediate availability.
Prepare for the next alteration
Retain identified spare panels and the construction record, particularly for older or phased installations. A replacement in the correct grid still needs the correct edge, finish and support relationship. Record special panels separately so ventilation units and prepared service openings are not mistaken for ordinary tiles.
Send a room plan, panel underside details, the existing component information and the equipment movement brief with the enquiry. For compatibility details, see raised access flooring tiles; for the package contents, see supply coordination.
The floor package can be configured around the Texas project's existing grid, equipment requirements and installation interfaces.