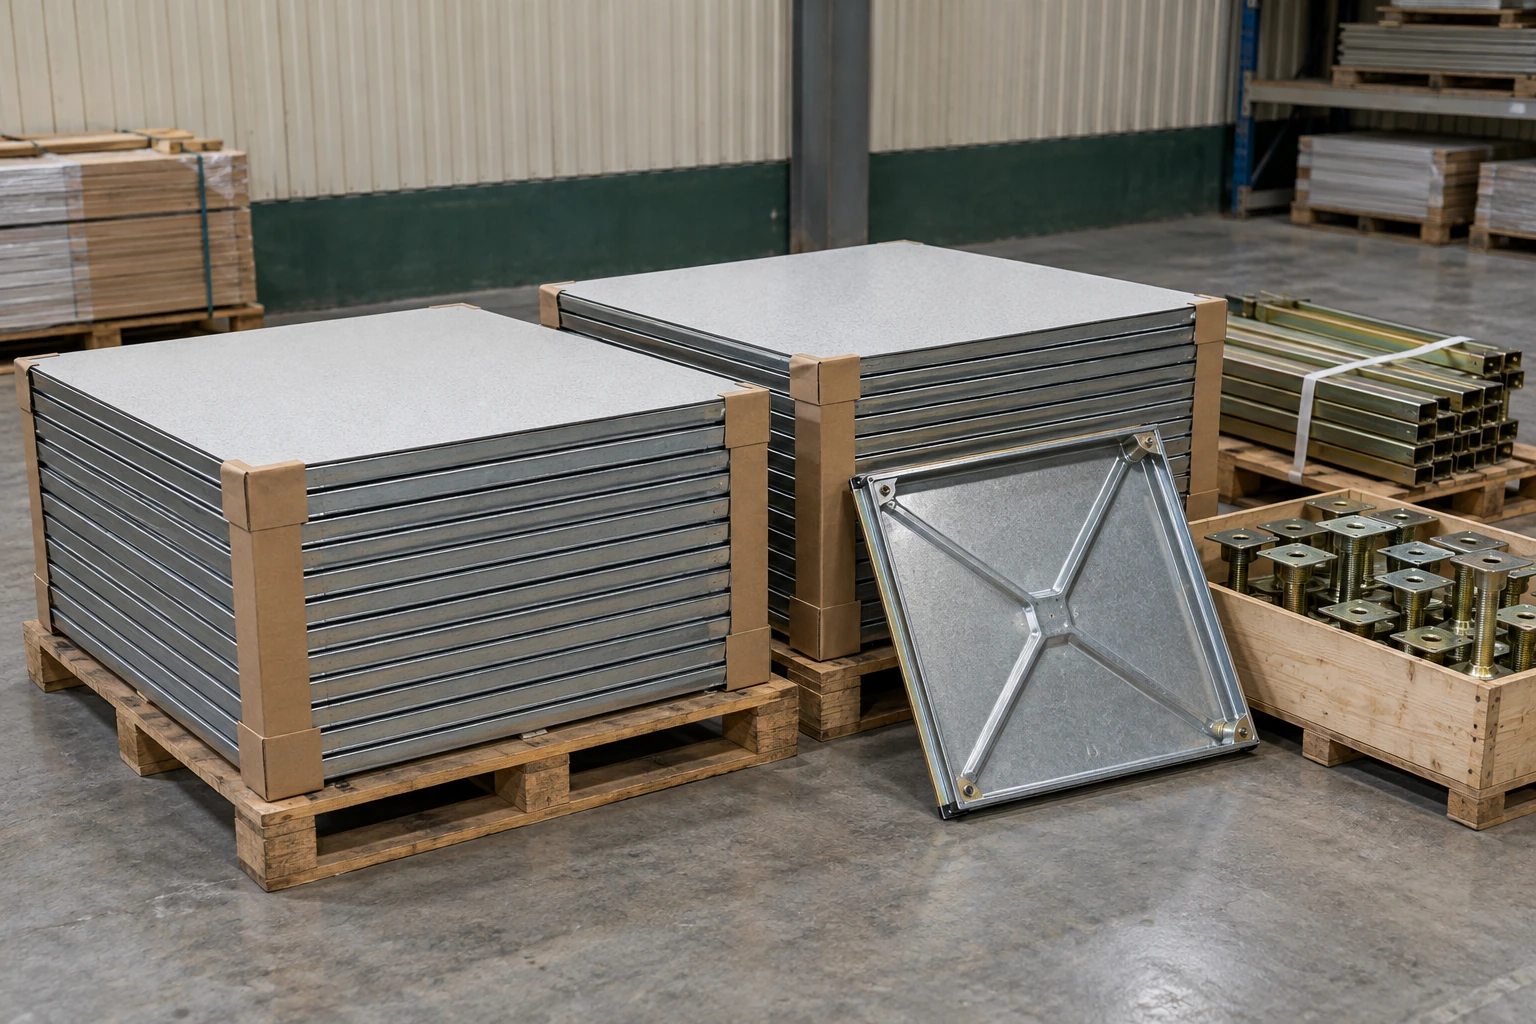
Raised Access Flooring
raised access flooring suppliers
| Metric panels | 600 × 600 mm module |
|---|---|
| Panel assemblies | 31 mm encapsulated wood core or 40 mm faced wood core |
| Alternative grid | 609.6 × 609.6 mm / 24 × 24 in, as a separate compatible system |
| Understructure supply | Matched pedestal families, stringers and fixing accessories |
| Finish choices | HPL, resilient covering or carpet-compatible construction |
| Special items | Supported perimeter cuts, outlet panels, access tools and transition trims |
| Delivery organization | Room, phase and component identification to the agreed packing schedule |
Metric and 24-inch components require separate compatibility checks. Quantities, packing arrangements and included installation accessories are defined in the quotation.
Supply packages and component schedules can be arranged to suit project phasing, floor construction and site installation needs.
When comparing raised access flooring suppliers, the practical question is whether the delivered package can become the intended floor without missing components or incompatible substitutions. Panel area is only the starting point for a complete supply schedule.
Compare the contents behind the price
A panel-only rate and a complete-floor rate can look similar until installation begins. Pedestals, stringers, gaskets, adhesives, edge closures and lifting tools may sit outside the headline figure. Perimeter work and service openings can also require a different support arrangement from the main floor field.
Use the same room layout and component scope for each quotation. Where an item is excluded, identify who supplies it and which assembly it must fit. This is more useful than comparing a single price per square metre across packages with different boundaries.
Small differences can stop a replacement
Two panels may share a nominal grid but differ in corner recesses, edge thickness, gasket contact or finished height. The wrong replacement can rock, sit proud or leave a poorly supported edge. Keep a sample or drawing of the actual installed system when sourcing additions.
Make phased delivery follow the installation sequence
A phased project needs more than equal portions of the total order. The first area may require most of the transition trims; another area may contain the special ventilation panels or a concentration of floor boxes. Component counts should follow the installation zones so each delivery can complete a usable section.
Label packs by construction and finish as well as destination. Similar-looking panels with different cores or underside geometry should not be mixed casually at the workface. Protect lifting and inspection access in the storage plan, and check the permitted stacking and storage conditions for the selected materials.
Receiving checks that catch useful problems
- Match the package. Reconcile component identifiers and quantities with the agreed schedule before materials are spread across the building.
- Inspect handling-sensitive edges. Damaged corners, distorted steel lips and loose edge strips can affect seating even when the main surface appears acceptable.
- Trial a matched assembly. Check panel seating, support connection and finished thickness using the intended components, with discrepancies resolved before broad installation.
- Record substitutions. A different finish, pedestal head or stringer should have an explicit compatibility decision and revised documents.
Order spares that will still be identifiable
A spare panel is useful only if the maintenance team can identify where it belongs. Retain construction, module, finish and edge details with the handover record. Spare quantities depend on expected alterations, special openings and replacement lead time; there is no single percentage suitable for every project.
Provide the room plan, selected floor level, finish and loading brief with the enquiry. The system overview can help establish the component scope, while the panel page covers replacement matching in more detail.
Supply packages and component schedules can be arranged to suit project phasing, floor construction and site installation needs.