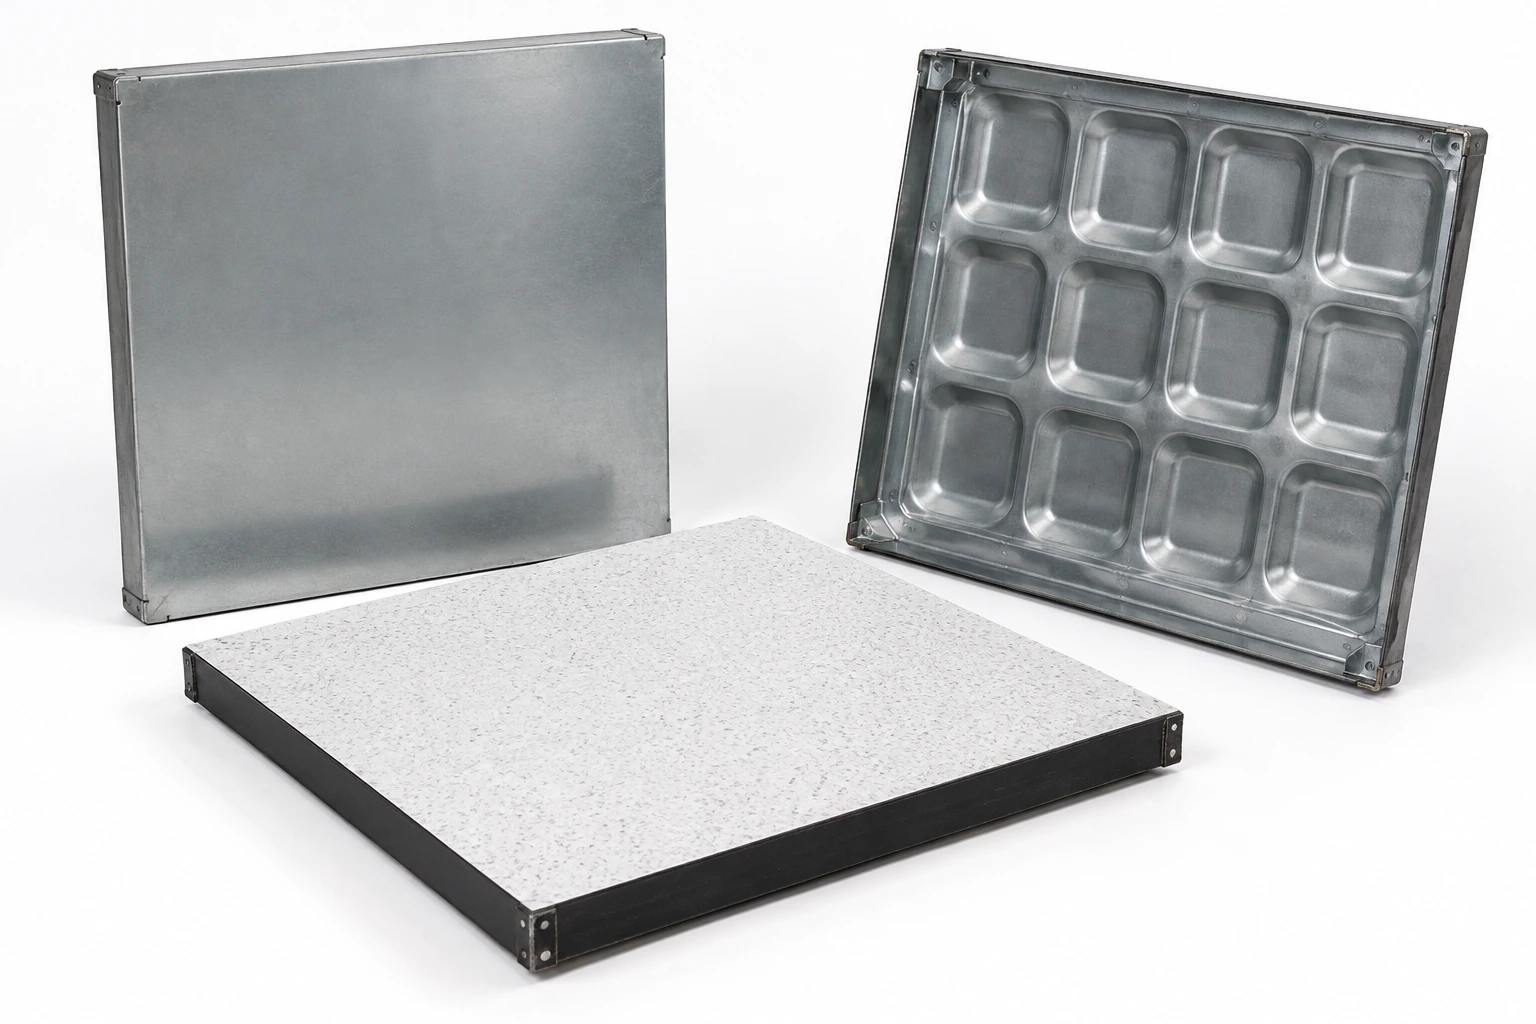
Raised Access Flooring
raised access flooring tiles
| Metric module | 600 × 600 mm |
|---|---|
| Encapsulated wood panel | 31 mm nominal overall thickness |
| Faced wood panel | 40 mm nominal overall thickness with bonded surface finish |
| Mineral-core option | 20.5–44 mm calcium sulphate panel constructions |
| Imperial module | 609.6 × 609.6 mm / 24 × 24 in, in a separate compatible family |
| Finish | HPL, resilient surface or carpet-compatible panel |
| Panel detail | Core, edge trim, underside and corner seating matched to the floor assembly |
Overall panel thickness, grid module and support contact geometry must all match. Similar surface colour and nominal size do not establish replacement compatibility.
Panel material, finish and special opening details can be selected to suit a new floor or a verified existing assembly.
Raised access flooring tiles are structural removable panels, rather than ordinary surface tiles laid on a continuous slab. Their underside, edges and corner seating are as important as the visible finish, particularly when replacing a damaged panel.
Identify the existing panel from every side
- The grid and panel edge
- Measure the actual panel and the spacing of the supporting grid. Record edge trims, corner recesses and any screw positions. A nominal module may describe the system spacing rather than every external feature.
- The finished thickness
- Include the bonded surface and underside construction. A panel that fits the opening but sits proud can catch wheels and expose vulnerable edges to impact.
- The underside contact
- Identify where the panel bears on heads, gaskets or stringers. Different underside shapes can leave a replacement supported at the wrong locations.
- The retention method
- Record whether panels lift out freely or connect with specified screws. Replacement hardware must suit the original assembly.
Choose the core for the actual environment
Wood-core panels, calcium sulphate panels and steel-cement panels have different construction and handling characteristics. Encapsulation protects surfaces but does not make every panel suitable for standing water or uncontrolled wet cleaning. Damage at a cut edge can expose materials that were protected in the original panel.
Evaluate cleaning methods, indoor moisture conditions and handling frequency alongside the loading requirement. A surface finish should also suit chair wheels, footwear and any specific electrical-control requirements of the room.
A stronger tile does not upgrade the whole floor
The supporting heads, rails, posts and bases remain part of the load path. Replacing one panel with a different construction does not establish a new system rating. Equipment routes and concentrated feet should be assessed against the assembled floor.
Cutouts change the panel's job
Floor boxes and cable openings remove material from a component that originally carried load across a defined span. The size and position of an opening can affect its remaining support. Specify factory-prepared openings or an approved cutting and reinforcement detail rather than improvising a large cut near an already narrow perimeter strip.
Protect exposed edges and coordinate the box flange with the finished surface. Services should not pull on a removable panel or prevent it from being lifted. Where a large penetration is unavoidable, a separately supported frame may be needed.
Restore access after replacement
Use the lifting method suited to the finish and keep the open area controlled during maintenance. Clean the seating surfaces, inspect gaskets and check that the replacement bears correctly without rocking. A persistent rocking panel can indicate a support or level problem rather than a defective surface tile.
Keep identified spares with the floor record, particularly for unusual finishes and prepared openings. If the problem lies below the panel, review pedestal and head compatibility before ordering more replacement tiles.
Panel material, finish and special opening details can be selected to suit a new floor or a verified existing assembly.