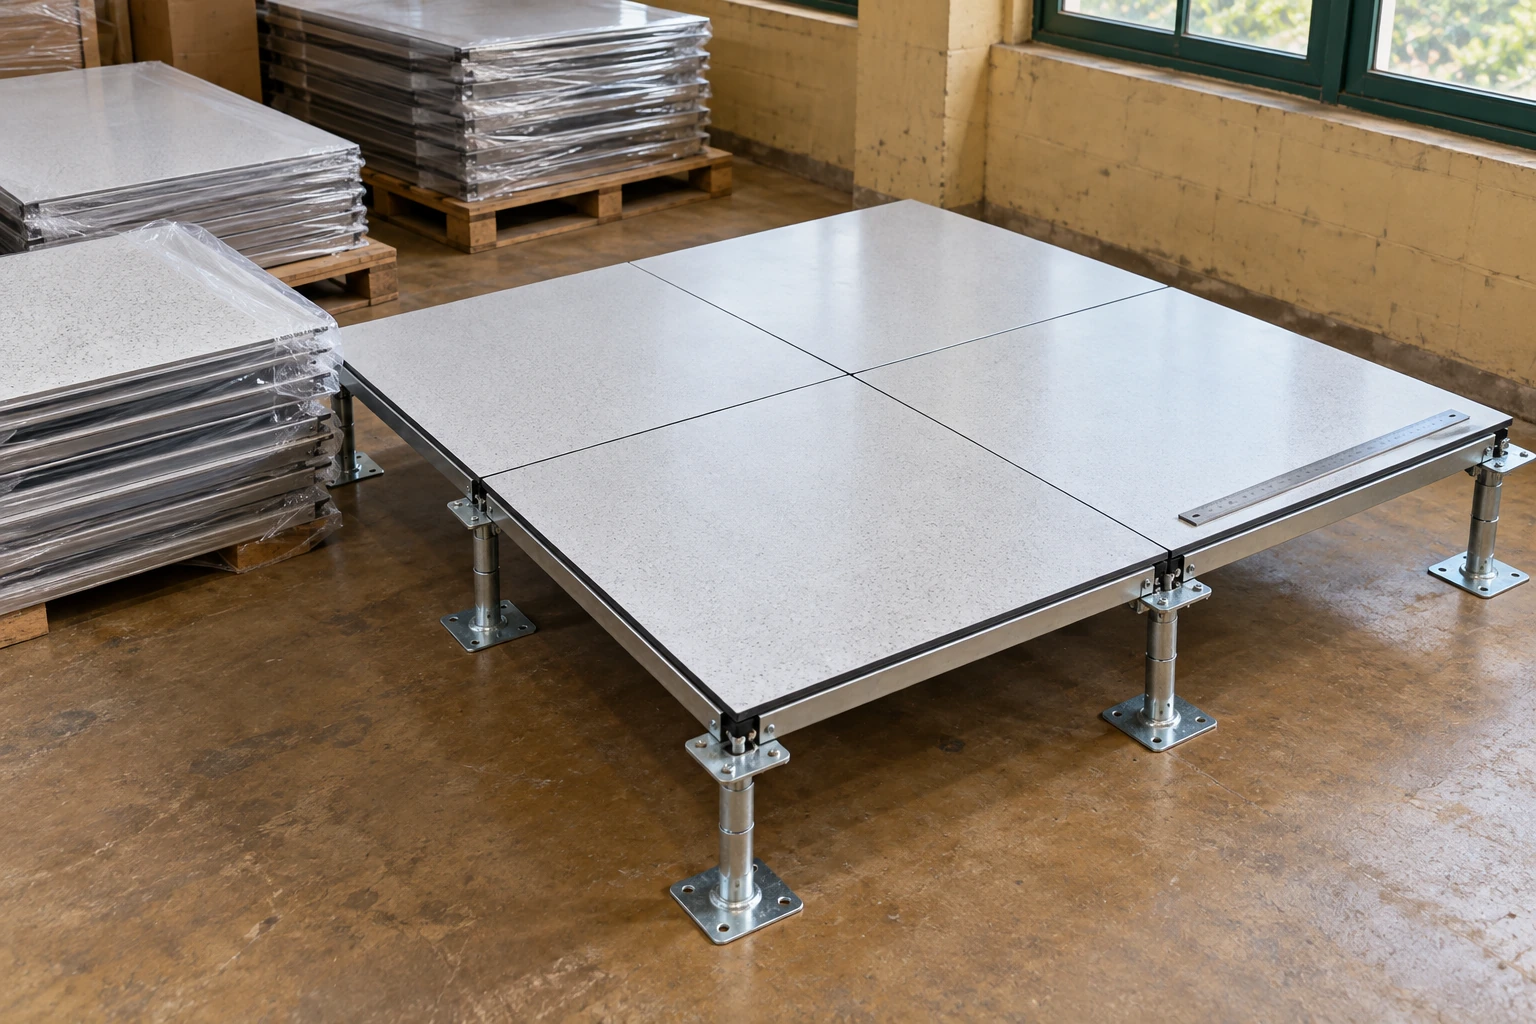
Raised Access Flooring
raised access flooring systems uk
| Metric panel module | 600 × 600 mm |
|---|---|
| Wood-core constructions | 31 mm steel-encapsulated; 40 mm steel-faced with bonded finish |
| Mineral-core alternative | 20.5–44 mm calcium sulphate panel families |
| Finished level option | 40 mm faced assembly: 70–1320 mm finished floor height across support families |
| Surface finish | HPL, resilient covering or removable carpet arrangement |
| Project interfaces | Door levels, perimeter support, floor boxes and partition details |
| Performance documentation | Evidence for the specified panel, understructure, height and test method |
A named test standard or material is not a certification of an offered floor. Acceptance depends on the exact assembly, project specification and applicable supporting documentation.
The floor package can be configured around the UK project's room layout, specified performance and installation interfaces.
For a UK project, raised access flooring procurement starts with the project specification and the existing building interfaces. Metric modules simplify coordination only when panel construction, floor level and understructure are also matched.
Read the performance requirement before comparing rates
Project specifications may refer to BS EN 12825, a PSA specification or a defined schedule of loading tests. These references should be read in their own terms. A classification under one method is not automatically equivalent to a rating stated under another.
Ask what was tested: the panel construction, supporting assembly, height, load position and acceptance criteria. Concentrated loading, distributed loading and repeated rolling impose different demands. A headline load number without that context does not establish whether the floor suits a particular fit-out.
Coordinate the metric grid with the building
A nominal module alone does not define the finished panel edge or the supporting head. In refurbishment, inspect an existing panel and its underside rather than assuming all metric floors accept the same replacement. Finish thickness can also make a replacement sit above the surrounding floor.
Establish finished levels at doors, lifts and adjoining finishes before the floor height is selected. Partition bases, access panels and floor boxes should be coordinated on the same drawing so the installer is not forced to make unsupported cuts around fixed work.
Keep evidence attached to the offered construction
Fire, acoustic and electrical claims need the relevant assembly and test conditions. A core-material property does not describe every finished floor using that core. Surface changes, underside treatment and installation interfaces can matter.
Where the tender requests specific evidence, resolve its availability and applicability before accepting a material substitution.
Define supply and installation responsibilities
A material package and an installed floor are different scopes. Identify responsibility for the substrate survey, slab preparation, setting out, fixing design, perimeter work and final checks. Clarify which party coordinates partitions, electrical services and any underfloor air distribution.
For imported packages, include packing identification, delivery access and receiving inspection in the procurement programme. Local unloading and temporary storage conditions should be agreed with the project team. Availability, delivery timing and installation coverage belong in the confirmed quotation rather than being inferred from the product name.
Make the tender comparison usable
A useful return schedule lists the exact panel and support construction, included accessories, finish, applicable evidence and exclusions. Compare that schedule against the same room drawings for each proposal. Separate special openings and transitions from the ordinary floor field so omissions remain visible.
The supply package guide explains delivery and spares, while installation coordination covers the site work needed to turn the selected materials into a maintainable floor.
The floor package can be configured around the UK project's room layout, specified performance and installation interfaces.