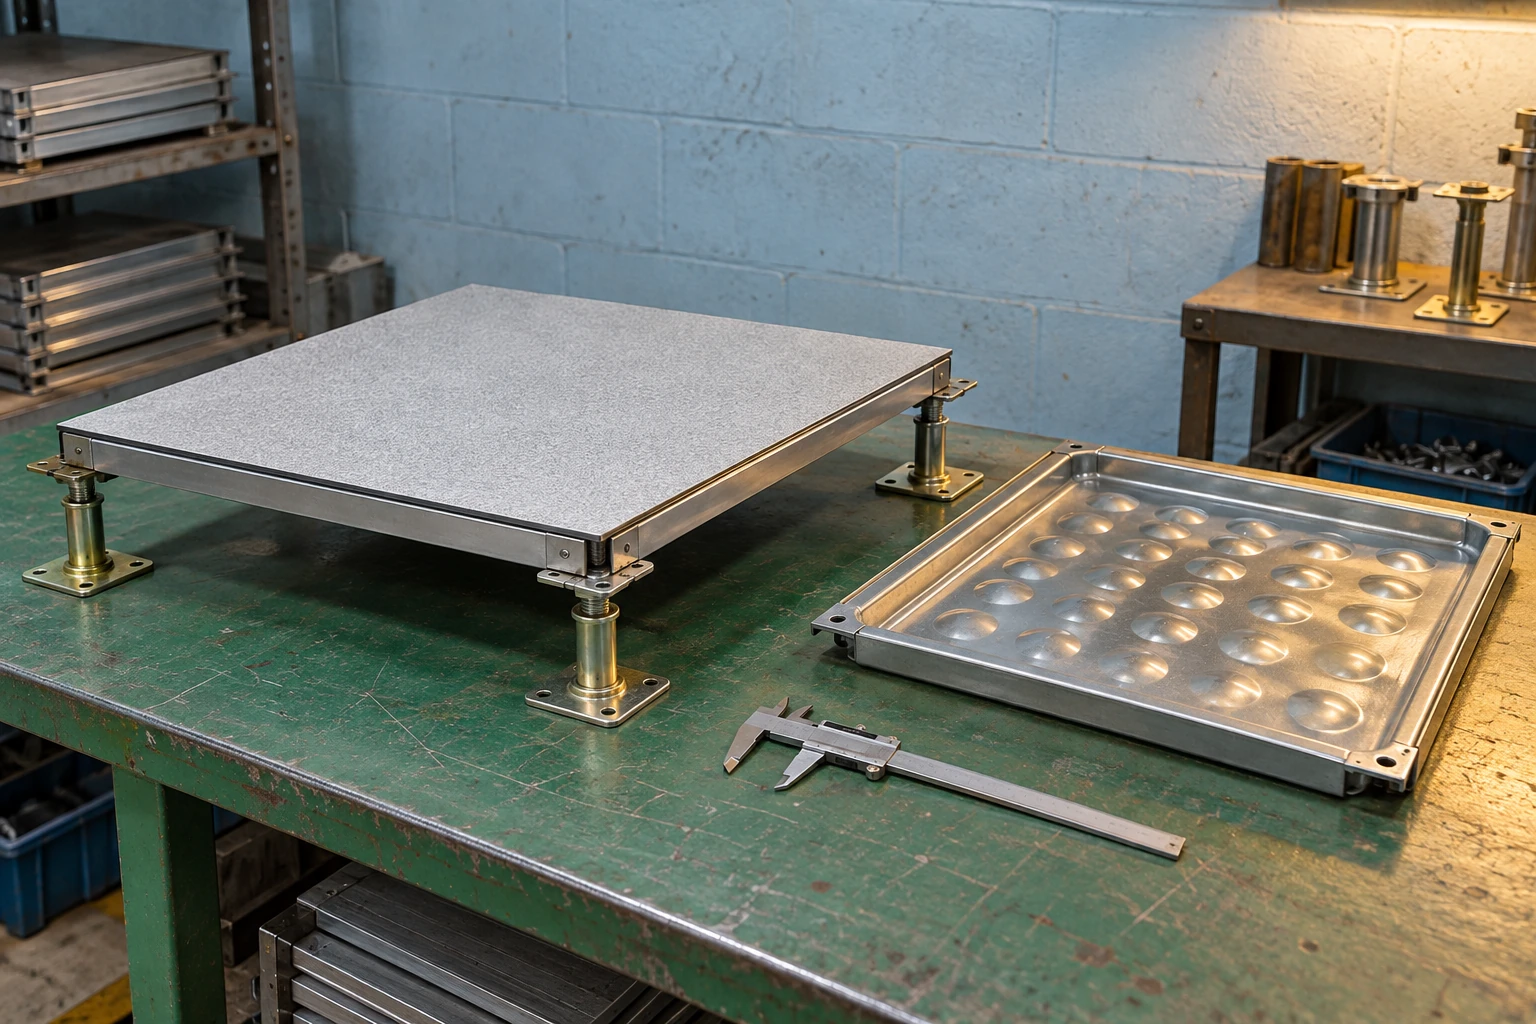
Raised Access Flooring
raised access flooring manufacturers
| Metric panel format | 600 × 600 mm module |
|---|---|
| Wood-core panel options | 31 mm steel-encapsulated; 40 mm steel-faced with bonded finish |
| Mineral-core alternatives | 20.5–44 mm calcium sulphate constructions |
| Steel-cement alternative | 609.6 × 609.6 mm / 24 × 24 in grid with compatible understructure |
| Edge construction | Encapsulated edge or specified protective trim |
| Surface treatment | Bonded finish or finish-ready surface appropriate to the panel family |
| Coordinated components | Panel seating, head plates, stringers, fixings and prepared openings |
These are construction choices for project selection. Manufacturing tolerances and performance evidence must be tied to the offered assembly rather than inferred from its material name.
Panel construction, finish, prepared openings and matched understructure can be specified to suit the intended project.
Assessing raised access flooring manufacturers involves more than comparing panel weight or a surface sample. Consistent forming, core enclosure, edge geometry and support interfaces determine whether repeated panels assemble into a stable, maintainable floor.
Inspect the features that control fit
Formed steel shells need consistent corner and edge geometry. Distortion can affect seating or leave adjacent panels at different levels. For encapsulated wood-core construction, the enclosure and joints protect the core while also defining the panel edge. Loose or damaged edges can interfere with lifting and reinstallation.
Mineral-core panels require their own checks for edge condition, surface bonding and underside construction. A neat top surface alone does not show how the panel contacts its supports. Examine the complete panel and a matched understructure sample when evaluating a proposed assembly.
Bonding and finish need a compatible process
The surface finish, core and bonding method should suit each other and the expected indoor conditions. Poor adhesion or uneven build-up can become apparent during handling, rolling traffic or cleaning. Edge treatment around a factory-prepared opening deserves the same attention as the main perimeter.
Where a finish is changed after an initial sample is accepted, check the revised thickness and any effect on edge seating, electrical properties or the supporting performance evidence. A colour substitution and a change in surface construction are not always equivalent decisions.
Consistency is tested at the interfaces
A small assembled group can expose variation that is difficult to see in one loose panel: mismatched joints, rocking corners or inconsistent surface levels. This is useful dimensional evidence, but it does not replace load testing of the specified system.
Read test evidence as an assembly record
The test report should identify the construction tested and the support arrangement used. A panel supported on rigid blocks may not reproduce the performance of the complete adjustable understructure. Likewise, concentrated, distributed and rolling loads answer different questions.
Connect each claim to the offered panel, pedestal family, stringers, height and retention detail. Where a project requires fire, acoustic or ESD performance, request the relevant evidence and scope rather than extending a material property into a claim for every finished floor.
Traceability makes later procurement easier
Maintain a clear component identity through samples, approved schedules, deliveries and spares. This allows an installer to distinguish similar-looking variants and gives a maintenance team a reliable starting point for replacements. Identify special cutouts and finishes separately from standard panels.
A purchasing brief can include the room layout, finish requirement, equipment loads and the evidence requested by the project. The supply package page explains how those selections translate into a complete delivery scope. The panel guide provides the details needed when matching an existing installation.
Panel construction, finish, prepared openings and matched understructure can be specified to suit the intended project.