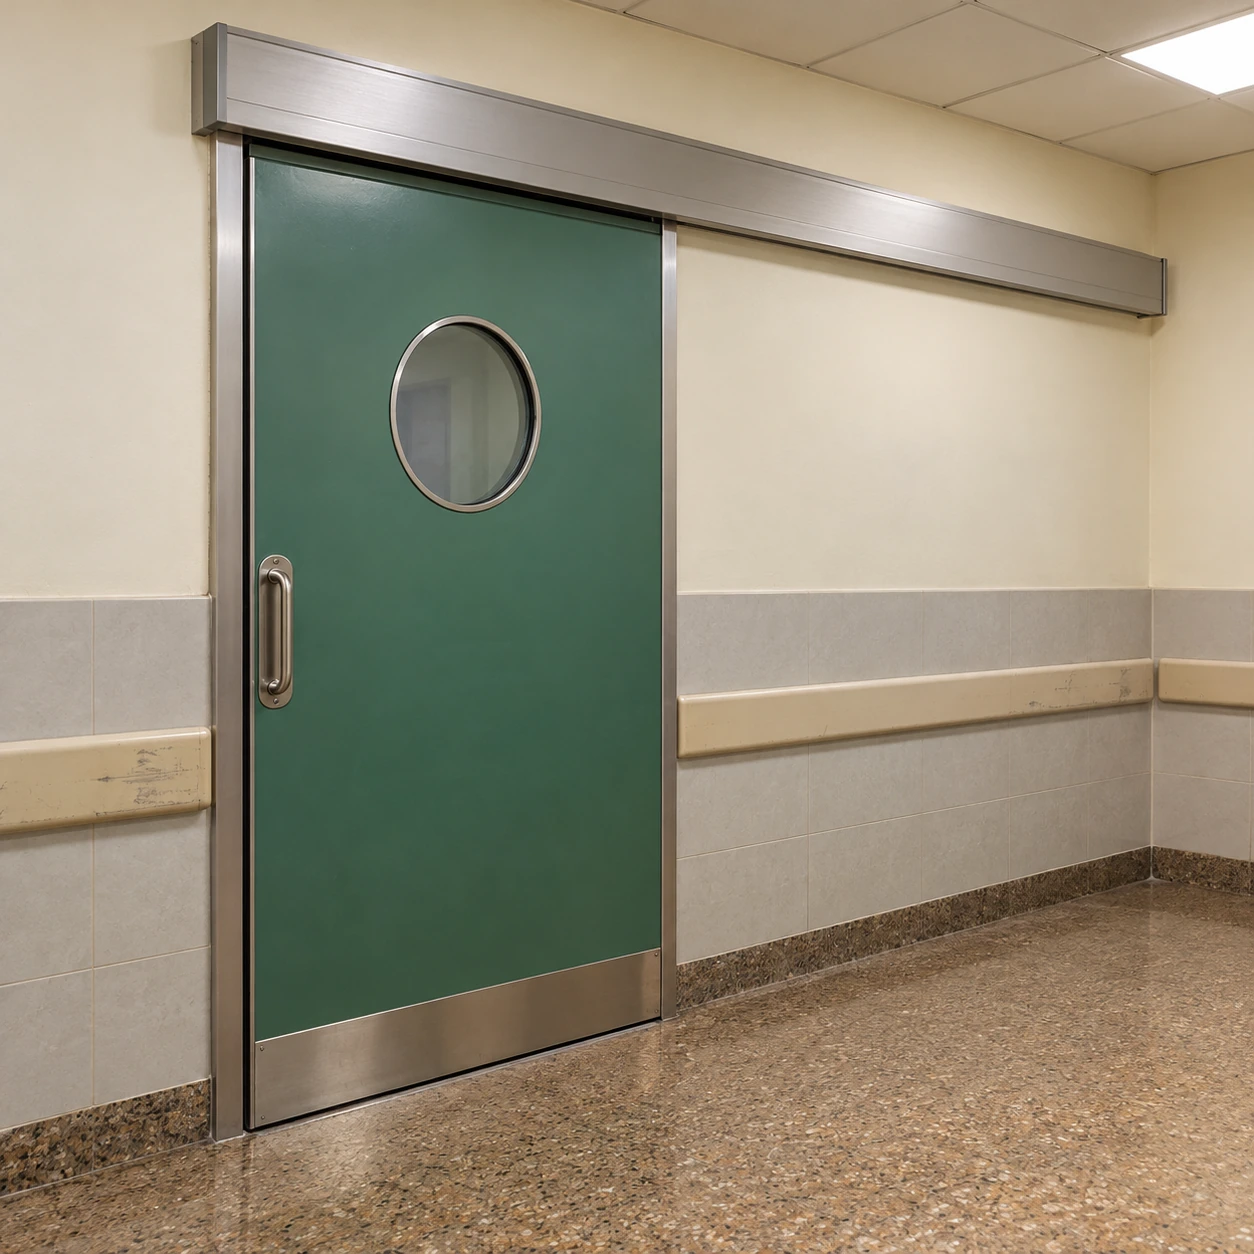
Hermetic Doors
hermetic doors for hospitals
| Inside-frame opening W × H (mm) | 1200 × 2100; 1500 × 2100; 1800 × 2100 |
|---|---|
| Operation | Manual or automatic sliding, matched to traffic |
| Door-leaf options | 50 or 60 mm panel systems |
| Facing / frame | HPL or stainless facing; aluminum or stainless frame |
| Seals | Replaceable perimeter elastomer for the selected construction |
| Observation | Flush vision panel; privacy option where required |
| Additional duties | Fire, smoke, acoustic or shielding performance separately specified |
The frame opening is not the final usable passage or building cutout. Special performance requires evidence for the selected complete assembly.
Hospital hermetic door size, surfaces, observation and operation can be customized to suit the room function, cleaning regime and movement of people and equipment.
Hermetic doors for hospitals are selected around the boundary a particular room needs. The same door specification should not be applied to every clinical space: ventilation, observation, cleaning, access and any special protection duties can differ from one opening to the next.
Give each doorway a room function
Start by identifying the spaces on both sides of the door and what moves between them. A treatment support room, a controlled preparation area and a frequently used patient route present different operating conditions. The door should support the planned use without becoming a routine obstruction.
A closed hermetic assembly helps limit leakage at its perimeter. The intended air movement between rooms still comes from the ventilation system and the facility design. Frequent opening, another nearby doorway and an unsealed wall penetration can all influence the result.
Replacing a door without understanding those relationships can solve a visible gap while leaving the room's wider airflow problem unchanged. The door schedule should therefore connect each opening to the room requirements and the work of the building services team.
Choose operation from the pattern of use
Manual access
A manual arrangement can suit deliberate access where users can operate the handle and move the door conveniently. The release action must disengage the sealing arrangement as intended; the leaf should not require users to pull a compressed seal along the floor.
Consider reach, approach direction and the load being carried. A simple manual door can be an inconvenient choice where staff routinely have both hands occupied.
Automatic access
Automation can support frequent transfers and users moving equipment. It introduces power, protective detection and controls that need maintenance and clear operating instructions.
The choice involves more than adding a motor. Automatic hospital doors need activation and protective coverage suited to the people, beds and trolleys using the route.
Separate requirements that sound similar
- Airtightness
- Specify the relevant leakage criterion and pressure condition. The result belongs to the complete installed arrangement and should not be inferred from a solid-looking leaf.
- Fire and smoke performance
- These involve particular door construction, hardware and supporting evidence. An airtight sliding door is not automatically a fire or smoke door, and a change in glazing or hardware can affect the evidence that applies.
- Radiation shielding
- Shielding needs a project-specific design, including the frame and viewing panel where present. A metal facing alone does not establish a shielding requirement or result.
- Sound and privacy
- Visual privacy and sound insulation are different decisions. A blind within a window controls observation; acoustic performance depends on the assembly and the interfaces around it.
Keep the cleaning surface continuous
Flush glazing, smooth facings and restrained projecting hardware make the doorway easier to include in routine cleaning. They do not remove the need to clean the sealing line, lower edge and adjacent wall protection.
Specify compatible cleaning agents for the entire assembly, including gasket, adhesive and coating. Avoid adding improvised trim or soft fillers that conceal a fit problem and create inaccessible joints. A replaceable seal profile and accessible service cover make planned maintenance easier without redesigning the opening.
Record the accepted room-door interface
The final schedule should distinguish the inside-frame opening, usable clear passage, wall opening and track envelope. Confirm the finished floor level and wall construction before the frame is made. These details affect both sealing and physical access.
Handover should include the approved door configuration, instructions for operation and cleaning, and the agreed checks after adjustment or seal replacement. Keep the door's evidence alongside the room's commissioning information without treating one as a substitute for the other.
For the basic sealing mechanism, see hermetic doors. For ordinary room access without a specified hermetic duty, the existing Cleanroom Door page covers a broader door selection.
Hospital hermetic door size, surfaces, observation and operation can be customized to suit the room function, cleaning regime and movement of people and equipment.