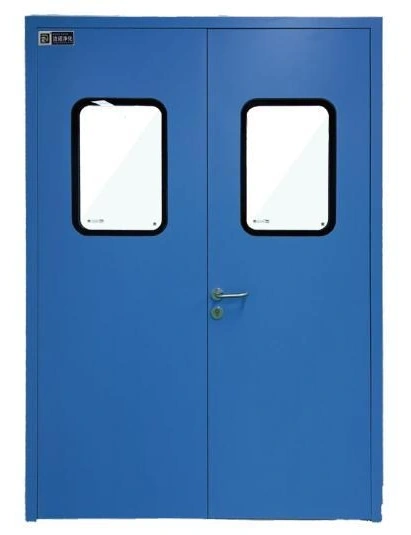
Cleanroom Doors & Windows
Cleanroom Door
| Specification | CRD-01 | CRD-02 | CRD-03 |
|---|---|---|---|
| Wall opening, W × H (mm) | 900 × 2100 | 1200 × 2100 | 1500 × 2100 |
| Leaf arrangement | Single leaf | Unequal double leaf | Double leaf |
| Surface options | Coated steel or brushed 304 stainless steel | ||
| Frame sheet thickness | 1.2 mm | ||
| Leaf skin thickness | 1.0 mm | ||
| Door leaf thickness | 50 mm | ||
| Frame arrangement | Flat frame or wrap-around frame | ||
| Core options | Flame-retardant paper honeycomb or aluminium honeycomb | ||
| Observation window | Double-glazed with 5 mm tempered glass panes; 400 × 600 mm window or customized | ||
| Hardware and seals | 304 stainless hinges, lever lock, drop seal and perimeter gasket | ||
| Customization | Opening, frame, window and hardware for the installation | ||
Dimensions and configurations can be customized for your application.
Match the door to the wall, the route through it and the cleaning method. Leaf arrangement, frame detail and seals determine whether everyday access remains practical.
Fit the opening and the route through it
A cleanroom door has to work with the wall and with the equipment that moves through it. Wall-opening dimensions are not the same as the clear passage available after the frame, leaf and hardware are installed. Check the finished clear route for the largest trolley or item that must pass through.
The approach space matters too. A wide opening can still be awkward if a trolley must turn immediately before the threshold or if the leaf swings into another circulation path. Review door movement on both sides, including nearby equipment, switches and furniture.
Single leaf
A single leaf suits a straightforward passage where the required movement fits through one opening. It offers a simple daily operation and fewer meeting edges to coordinate.
Unequal double leaf
An active leaf can handle routine access while the second leaf opens for occasional larger items. Confirm that the normal leaf provides a comfortable route without routinely releasing the secondary leaf.
Double leaf
A paired arrangement can accommodate broader movement. The meeting edge, closing sequence and seals need to work together so the closed door remains properly aligned after repeated use.
Coordinate frame, wall and floor
The frame profile should suit the wall thickness, opening construction and intended finish. A wrap-around detail and a flat frame connect differently to the surrounding panels. Resolve these interfaces before wall completion to avoid awkward packing pieces or joints that are difficult to wipe.
The bottom seal also depends on the floor. Uneven levels or an obstruction beneath the leaf can prevent effective contact or make opening difficult. Check the finished floor condition and door movement together, rather than treating the drop seal as a way to compensate for every installation discrepancy.
Choose surfaces for the cleaning routine
Coated steel and stainless finishes offer different surface choices. Match the finish, gasket and hardware to the cleaning agents and frequency of use. Pay attention to frame corners, window edges and handles, where residue is often left after routine wiping.
Use the observation window deliberately
A window can help occupants see approaching traffic and reduce unnecessary door opening. Place it for the users and the surrounding equipment, while preserving the access and privacy requirements of the room.
Specify special performance separately
A cleanroom door description does not establish a certified fire rating, a pressure-leakage rating or suitability for a hazardous containment boundary. If the room requires one of these functions, define it explicitly and select a documented door assembly. Core material wording alone is not a fire certification.
Inspect hinges, closing action and seal contact during use. A door that drags or needs excessive force should be adjusted before the problem damages the frame or gasket. Opening sizes, leaf arrangement, windows and hardware can be customized for the application. Share the wall detail and required passage to develop the door configuration.