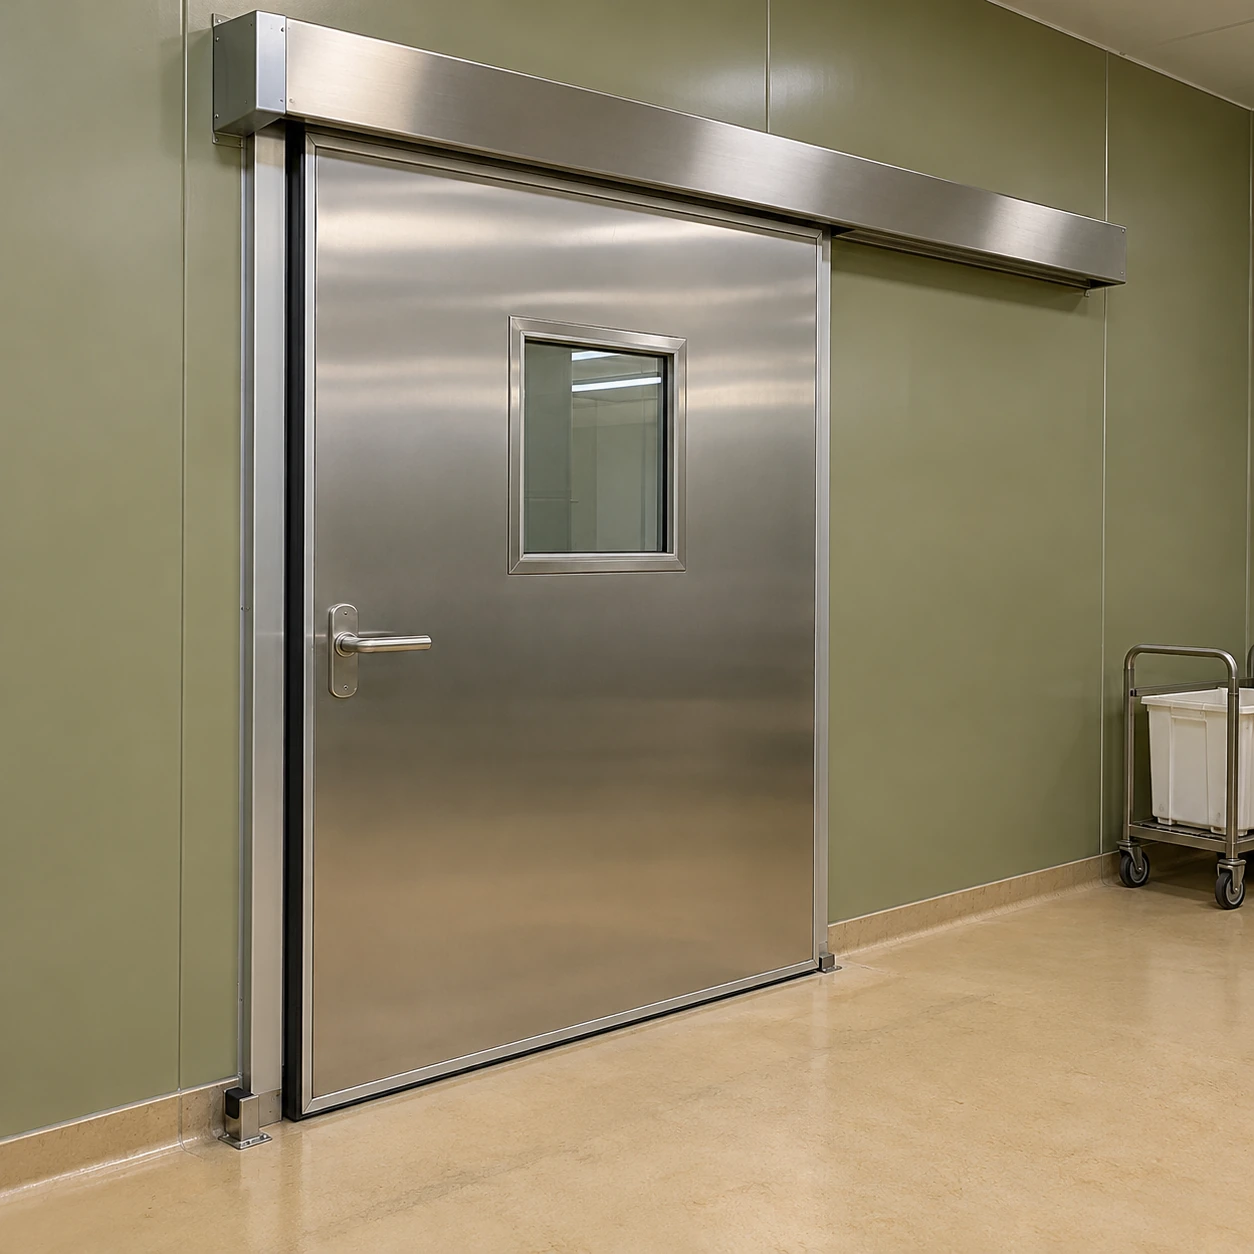
Hermetic Doors
hermetic doors
| Inside-frame opening W × H (mm) | 1000 × 2100; 1200 × 2100; 1500 × 2100 |
|---|---|
| Door-leaf construction | 50 or 60 mm panel systems, according to selected assembly |
| Surface options | HPL-faced panel or stainless steel facing |
| Frame | Aluminum or stainless steel; profile matched to wall |
| Sealing | Continuous perimeter elastomer with coordinated closing mechanism |
| Operation | Manual sliding or automatic sliding |
| Vision panel | Optional flush glazing |
| Installation | Supported head assembly; finished floor and wall interface |
Inside-frame dimensions are distinct from clear passage, building opening and overall track size. The selected assembly drawing defines each measurement.
Hermetic door dimensions, finishes, frame interfaces and operating arrangements can be customized for your room and access requirements.
Hermetic doors are designed to control air leakage when closed. The result depends on a complete assembly: the leaf, seal, frame, closing motion and the surrounding wall and floor must work together.
Close the leakage path around the opening
A rigid door leaf covers the opening, but covering it is only part of the job. Air can still pass through an uneven perimeter, a damaged seal or an unsealed frame-to-wall joint. A hermetic arrangement brings the sealing surfaces into controlled contact at the end of closing.
In many sliding assemblies, the final movement draws the leaf down and toward the frame. This lets the door travel with less rubbing before it compresses the seal in its closed position.
The surrounding construction matters
The frame needs stable fixing points and a continuous sealed connection to the wall. The floor must provide the contact surface required by the chosen lower seal. A bowed partition, movement in the support or a change in the finished floor level can prevent even compression.
Increasing closing force is not a sound substitute for correcting those interfaces. It can increase wear or interfere with safe operation while leaving the original gap unresolved.
Use airtightness as a measurable requirement
The word hermetic does not establish a universal zero-leakage result. A useful specification identifies the leakage limit, pressure difference, direction and test arrangement relevant to the installation. Evidence should apply to the selected door size and construction, including any glazing or hardware that changes the assembly.
The door also remains part of a larger air system. It does not generate room pressure or determine airflow by itself. When it opens, the closed sealing boundary is interrupted; ventilation, adjacent openings and traffic then influence the exchange between spaces.
Define what needs protection
A controlled production room may be concerned with unwanted air entering. Another process may need to limit air leaving. The required pressure direction and performance come from the room design. These duties should not be treated as interchangeable merely because the doorway has the same dimensions.
Choose the motion
A manual sliding door can be suitable where deliberate, lower-frequency access is practical. The handle and release action must allow users to move the leaf without dragging a fully engaged seal. Automatic operation adds a controlled cycle, activation devices and safety detection.
Choose the surface
Smooth HPL and stainless steel facings offer different appearance, impact and cleaning characteristics. Select them with the cleaning products and physical use in mind. A flush vision panel can help users see activity beyond the door, provided the glazing and its edges are part of the specified assembly.
Choose the interfaces
The wall type, mounting depth, head support and service access determine the frame and track arrangement. For sliding layouts, the leaf also needs a clear place to park. A door can fit the opening yet lack enough usable space to open fully.
Keep sealing performance serviceable
Seals are working components. Repeated contact, cleaning and impacts can change their shape or damage their edges. Select an assembly with a defined replacement seal and access to the guide and closing mechanism.
During service, relate a sealing problem to its cause: debris, loss of alignment, floor damage and a worn gasket require different corrections. Record the accepted closing condition and the checks required after maintenance.
Keep special claims separate
Air leakage control does not automatically provide fire resistance, smoke control, acoustic isolation or radiation shielding. Each additional duty needs suitable construction and supporting evidence for the whole door assembly.
Send the room function, opening measurements and installation details with your enquiry. This provides a basis for selecting the sealing arrangement rather than purchasing a door solely by its surface finish.
Hermetic door dimensions, finishes, frame interfaces and operating arrangements can be customized for your room and access requirements.