Hermetic Doors
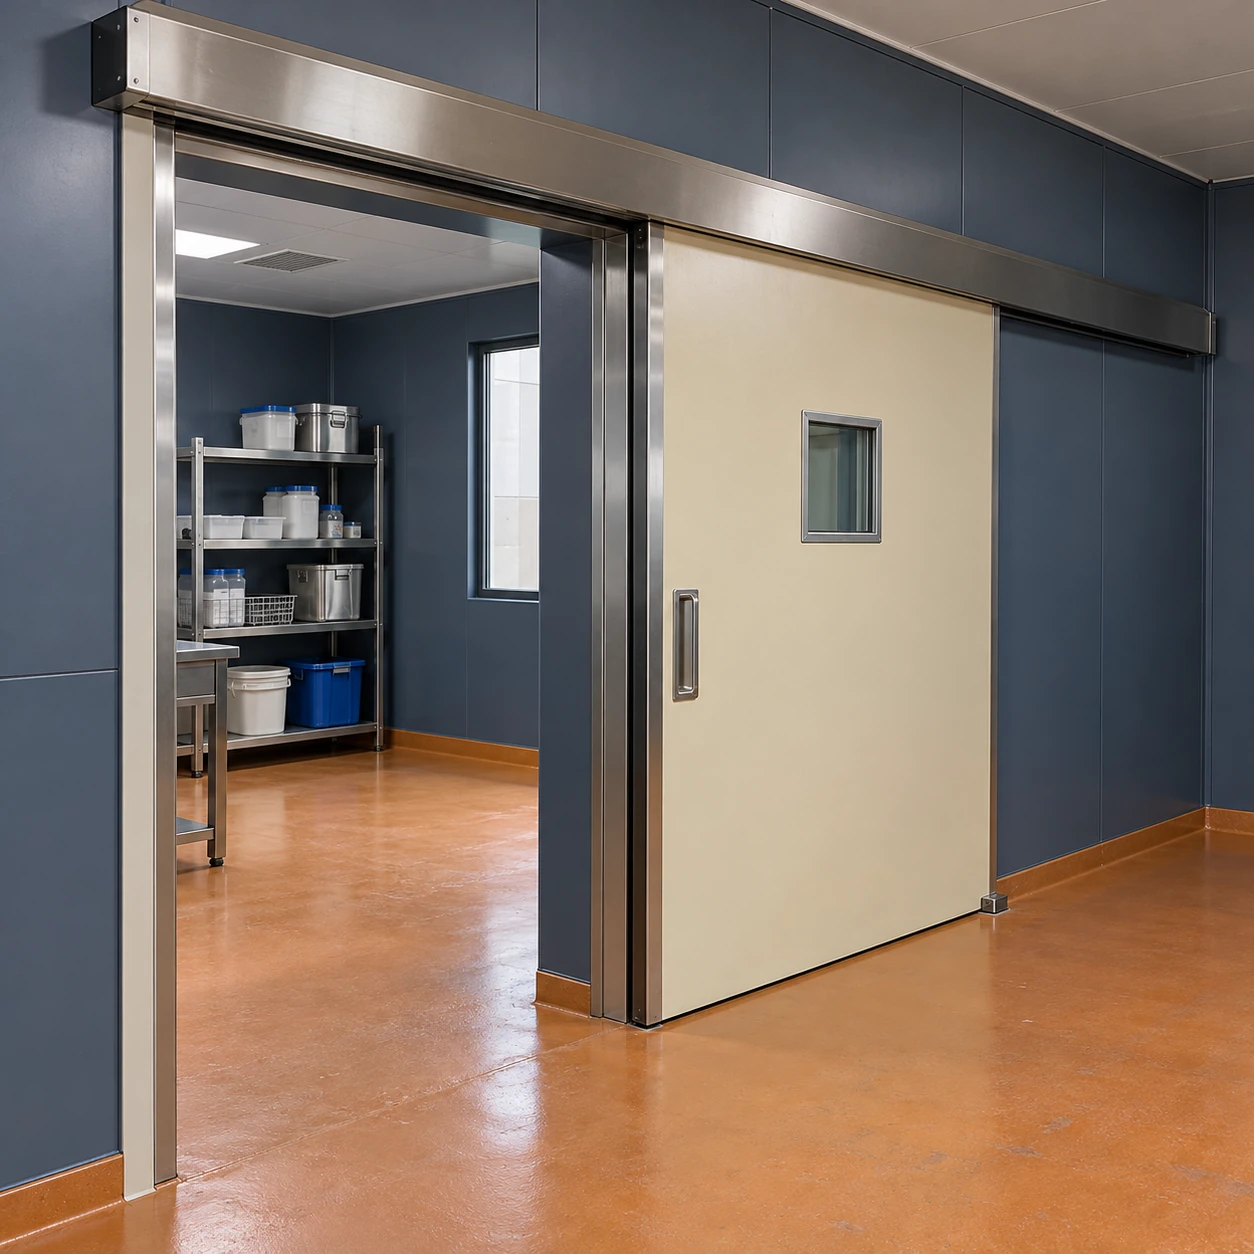
sliding hermetic doors
| Inside-frame opening W × H (mm) | 1000 × 2100; 1200 × 2100; 1500 × 2100 |
|---|---|
| Travel arrangement | Single leaf to left or right; bi-parting where selected |
| Leaf construction | 50 or 60 mm panel assembly |
| Surface | HPL or stainless facing with optional flush vision panel |
| Head assembly | Covered rail with supports matched to wall construction |
| Lower interface | Coordinated floor seal and guide outside the clear passage |
| Movement | Manual release / handle or automatic operator |
The parking zone and overall rail length are additional to the opening. Frame overlap, handles and service clearances must be shown on the assembly drawing.
Sliding hermetic door opening, handing, track support and finishes can be customized around the available wall space and access route.
Sliding hermetic doors move along the wall before returning into their sealing position. This keeps a swinging leaf out of the approach area, but it creates a different space requirement: the wall beside the opening must remain available for travel and maintenance.
Draw the parked leaf before approving the doorway
The door is often drawn only in its closed position. That can hide a conflict with a switch, wall cabinet, pipe or nearby return corner. Show the fully open leaf and its hardware on the plan, including anything that projects from the face.
A surface-mounted sliding assembly needs a continuous travel zone beside the opening. If the available wall length is split between both sides, a bi-parting arrangement may be worth considering. It changes the head assembly and meeting seal, so it is a different configuration rather than simply two smaller versions of the same door.
Support the load above the opening
The rail carries and guides the moving leaf. Fixings need an appropriate supporting structure; a thin wall skin alone should not be assumed to provide it. Deflection or movement in the head can change how the door meets the seal.
Agree the reinforcement and fixing positions with the wall supplier or building contractor. Keep the cover accessible so the guide, hangers and any operator can be serviced after the room is complete.
Prepare the sealing plane below it
The bottom seal needs the floor condition specified for the chosen mechanism. Abrupt changes in level, damaged flooring and uneven joints can interrupt contact or make the leaf drag during travel.
Some assemblies use a guide placed outside the walking opening and do not need a continuous floor track across the passage. That does not mean they need no guide or floor preparation. Show the actual lower hardware and its fixing location.
Separate travel from sealing movement
During normal travel, the leaf needs clearance to move smoothly. At the end of closing, a hermetic mechanism brings its seal into contact with the frame and floor. The transition must be consistent along the perimeter, not concentrated at one corner.
A manual door uses the intended handle or release action to leave the sealed position. An automatic version coordinates that movement with its drive and controls. Drag marks, repeated rubbing or a need to lift the door by hand indicate a condition to investigate, not a normal way to operate the assembly.
Do not solve poor fit with extra force
Misaligned guides, loose fixings or a damaged floor can make the closing action unreliable. Adding force can mask the symptom and accelerate wear. Restore the specified geometry and components, then verify the operation and agreed sealing condition.
Allow access without losing the boundary unnecessarily
A sliding layout can keep the adjacent work area free of a swing arc. It does not eliminate the air exchange through an open doorway. Opening size and traffic should still suit the controlled room and its ventilation arrangement.
Where frequent movement makes manual access inconvenient, compare automatic sliding hermetic doors. The powered arrangement also needs protective detection around the moving leaf and passage. A touchless trigger alone does not cover those functions.
Where ordinary automatic access is the primary need, see Automatic Sliding Cleanroom Door. Specify a hermetic assembly when the leakage duty and interface requirements call for it.
Keep the service record tied to the installation
Retain the approved handing, track arrangement, seal profile and floor detail. After wall work, flooring replacement or an impact, inspect the affected interfaces rather than assuming that the previous adjustment remains valid.
For a layout review, provide a front elevation and a plan showing both sides of the opening. Include obstructions, wall thickness and available headroom. This lets the opening, parked leaf and maintenance access be resolved together.
Sliding hermetic door opening, handing, track support and finishes can be customized around the available wall space and access route.